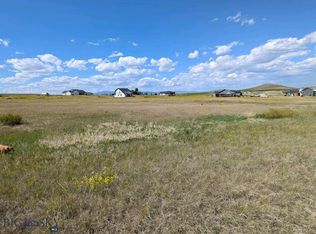
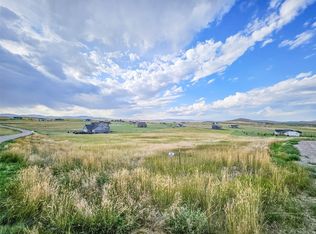
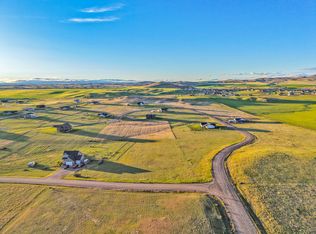

10 Amber Way offers the perfect blend of comfort, space, and Montana views on 3.007 acres in the desirable Morning Sky Estates Subdivision, just outside of Three Forks. Built in 2022 and very well maintained, this 2,043 square foot home features 4 bedrooms, 2.5 bathrooms, and a functional layout designed for both everyday living and entertaining.
As you enter the home, the main living area welcomes you into a comfortable living room with a gas fireplace, dining area, and kitchen. It’s the kind of gathering space that feels equally suited to quiet mornings with a cup of coffee or evenings filled with good food, laughter, and friends. The kitchen and dining area flow easily to the covered back porch, complete with a propane hookup for your BBQ - an ideal spot to enjoy Montana’s wide-open skies and beautiful views.
The oversized main floor primary bedroom offers a ensuite bathroom, with seperate dual vanities, a deep soaker tub, a walk-in shower as well as a large walk-in closet. Upstairs, you’ll find three additional bedrooms and a full bathroom, providing flexibility for guests, family, or office space. There’s room here for everyone to settle in, spread out, and make the space their own.
Additional features include central A/C, forced air heat, whole-home humidifier, R/O water filtration system, Cat5 cable wiring, window treatments, and a 1,000-gallon buried propane tank. The fully insulated 3-car garage provides excellent storage and workspace options - because in Montana, there always seems to be one more thing that needs a home.
Outside, the smaller fenced patio area is fenced separately from the perimeter fencing of the property. Within the perimeter fencing, you'll find planter troughs and a chicken coop, adding a little extra country charm to this already inviting setting. Whether you’re dreaming of a garden, gathering around the BBQ, or simply soaking in the peaceful surroundings, there’s plenty of room to enjoy the Montana lifestyle.
Located about a half mile from Wheatland Road, this property offers privacy, room to spread out, and beautiful views while still being conveniently accessible. It’s a place where mornings can feel a little slower, evenings can stretch a little longer, and home can truly feel like a retreat.
Video & Audio Surveillance at Property
For sale
Price cut: $26K (8/19)
$699,000
10 Amber Way, Three Forks, MT 59752
4beds
2,043sqft
Single Family Residence
Built in 2022
3.01 Acres Lot
$689,200 Zestimate®
$342/sqft
$25/mo HOA
What's special
Chicken coopWalk-in showerCovered back porchWhole-home humidifierDeep soaker tubWindow treatmentsPlanter troughs
- 123 days
- 550
- 31
Zillow last checked:
Listing updated:
Listed by:
Ashley Taylor 406-539-3563,
AmeriMont Real Estate
Source: Big Sky Country MLS,MLS#: 410629Originating MLS: Big Sky Country MLS
Facts & features
Interior
Bedrooms & bathrooms
- Bedrooms: 4
- Bathrooms: 3
- Full bathrooms: 2
- 1/2 bathrooms: 1
Rooms
- Room types: Dining Room, Full Bath, Garage, Half Bath, Kitchen, Laundry, Living Room, Primary Bedroom
Primary bedroom
- Level: Main
Bedroom
- Level: Upper
Dining room
- Level: Main
Other
- Level: Upper
Other
- Level: Main
Garage
- Level: Main
Half bath
- Level: Main
Kitchen
- Level: Main
Laundry
- Level: Main
Living room
- Level: Main
Heating
- Propane, Natural Gas
Cooling
- Central Air, Ceiling Fan(s)
Appliances
- Included: Dryer, Dishwasher, Disposal, Microwave, Range, Refrigerator, Washer
Features
- Fireplace, Walk-In Closet(s), Window Treatments, Main Level Primary
- Flooring: Partially Carpeted, Plank, Vinyl
- Windows: Window Coverings
- Has fireplace: Yes
- Fireplace features: Gas
Interior area
- Total structure area: 2,043
- Total interior livable area: 2,043 sqft
- Finished area above ground: 2,043
Video & virtual tour
Property
Parking
- Total spaces: 3
- Parking features: Attached, Garage, Garage Door Opener
- Attached garage spaces: 3
Features
- Levels: Two
- Stories: 2
- Patio & porch: Covered, Patio
- Fencing: Perimeter
- Has view: Yes
- View description: Farmland, Mountain(s), Rural, Southern Exposure
Lot
- Size: 3.01 Acres
Details
- Additional structures: Poultry Coop
- Parcel number: 000J240898
- Zoning description: Call Listing Agent for Details
- Special conditions: None
Construction
Type & style
- Home type: SingleFamily
- Property subtype: Single Family Residence
Materials
- Hardboard
- Roof: Asphalt,Shingle
Condition
- New construction: No
- Year built: 2022
Details
- Builder name: Ronning Development LLC
Utilities & green energy
- Sewer: Septic Tank
- Water: Well
- Utilities for property: Electricity Available, Propane, Septic Available, Water Available
Community & HOA
Community
- Subdivision: Morning Sky Estates
HOA
- Has HOA: Yes
- Services included: Road Maintenance
- HOA fee: $25 monthly
Location
- Region: Three Forks
Financial & listing details
- Price per square foot: $342/sqft
- Tax assessed value: $716,700
- Annual tax amount: $3,158
- Date on market: 5/13/2026
- Cumulative days on market: 124 days
- Listing terms: Cash,1031 Exchange,3rd Party Financing
- Ownership: Full
- Electric utility on property: Yes
- Road surface type: Gravel
Estimated market value
$689,200
$655,000 - $724,000
$3,026/mo
Price history
| Date | Event | Price |
|---|---|---|
| 8/19/2026 | Price change | $699,000-3.6%$342/sqft |
Source: Big Sky Country MLS #410629 Report a problem | ||
| 5/28/2026 | Price change | $725,000-3.3%$355/sqft |
Source: Big Sky Country MLS #410629 Report a problem | ||
| 5/13/2026 | Listed for sale | $750,000+30.4%$367/sqft |
Source: Big Sky Country MLS #410629 Report a problem | ||
| 4/15/2022 | Sold | -- |
Source: eXp Realty #216901572 Report a problem | ||
| 11/7/2021 | Pending sale | $575,000$281/sqft |
Source: Big Sky Country MLS #365478 Report a problem | ||
| 11/7/2021 | Listed for sale | $575,000$281/sqft |
Source: Big Sky Country MLS #365478 Report a problem | ||
Public tax history
| Year | Property taxes | Tax assessment |
|---|---|---|
| 2025 | $3,195 -8.8% | $716,700 +34.6% |
| 2024 | $3,503 | $532,300 |
| 2023 | $3,503 +1162.6% | $532,300 +1344.6% |
| 2022 | $277 -5% | $36,848 |
| 2021 | $292 +2618.8% | $36,848 +23672.9% |
| 2020 | $11 -3.8% | $155 |
| 2019 | $11 +3.9% | $155 +6.9% |
| 2018 | $11 +1.4% | $145 |
| 2017 | $11 +23.1% | $145 +8.2% |
| 2016 | $9 | $134 |
| 2015 | $9 -27% | $134 -23% |
| 2014 | $12 | $174 |
Find assessor info on the county website
Monthly payment
Est. payment
Payment breakdown
Explore the cost of this home by adjusting the details. Changes won't be saved.Climate risks
Neighborhood: Wheatland

Similar homes
- $699,9005 bd3 ba2.5k sqft191 Rolling Prairie Way Lot 237, Three Forks, MT 59752For Sale
 MLS ID #402488, Roxanne Kallem, Venture West Realty. Big Sky Country MLS
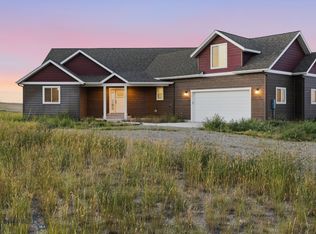
 - $675,0003 bd3 ba2.3k sqft17 Durango Trl, Three Forks, MT 59752For Sale
 MLS ID #414200, Tamara Williams, Tamara Williams and Company. Big Sky Country MLS
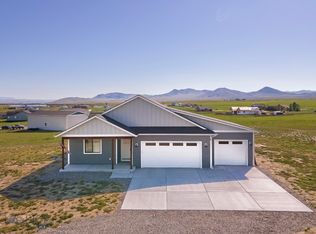
 - $564,9903 bd2 ba1.8k sqft152 Wheatland Meadows Dr, Three Forks, MT 59752For Sale
 MLS ID #414514, Dina Emmert, Windermere Great Divide-Bozeman. Big Sky Country MLS
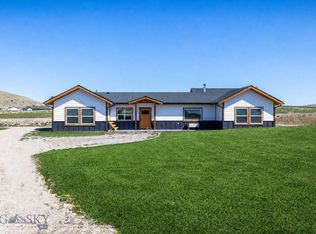
 - $609,9003 bd2 ba2k sqft122 Rolling Prairie Way, Three Forks, MT 59752For Sale
 MLS ID #410960, Lincoln Roberts, Engel & Volkers - Ennis. Big Sky Country MLS
 - $699,0005 bd2 ba1.5k sqft7770 Old Yellowstone Trl, Three Forks, MT 59752Active Under Contract
 MLS ID #30076108, Doyle K Stucky, Keller Williams Montana Realty. MRMLS
