Welcome to 10 Amberlady Ct, nestled in the sought-after Villages of Lyonsfield Run community in Owings Mills! This beautifully maintained 3-bedroom, 4-bathroom colonial townhome offers 1,740 square feet of finished living space across three levels, including a fully finished basement, making it the perfect home for buyers who want space, style, and value. The brick exterior gives this home excellent curb appeal, while the interior delivers a functional and flexible layout ideal for everyday living and entertaining. The main level features a convenient half bath, and the upper level boasts two full bathrooms. The finished lower level adds even more living space and includes an additional half bath, perfect for a home office, playroom, or guest suite. Stay comfortable year-round with central air conditioning and a heat pump system. Assigned parking is included, and the low-maintenance lifestyle is made even easier with HOA coverage. Whether you are a first-time buyer ready to build equity or a buyer looking to downsize without sacrificing quality, this one is truly move-in ready. Do not miss your opportunity to own in one of Baltimore County's most convenient communities!
Sold for $335,000
Zestimate®
$335,000
10 Amberlady Ct, Owings Mills, MD 21117
3beds
1,740sqft
Townhouse
Built in 1996
1,600 Square Feet Lot
$335,000 Zestimate®
$193/sqft
$2,723 Estimated rent
Home value
$335,000
$312,000 - $362,000
$2,723/mo
Zestimate® history
Owner options
List your home for rent
$2,723/mo
Rent Zestimate®
Find your next renter with Zillow Rental Manager. Plus, with online applications, you can quickly screen prospective tenants – for free.
$2,723/mo
Rent Zestimate®
Refinance and save
$2,192/mo
Est. payment
Refinancing to a lower rate could help reduce your monthly payments and save thousands over the life of the loan.
$2,192/mo
Est. payment
Explore your selling options
Work with a Zillow partner agent
Leverage their expertise and Zillow's premium Showcase listings to get your home seen by more buyers.
Get startedList with your own agent
Get your home in front of millions of buyers by listing it on Zillow.
Learn how to do itSell it yourself
Take full control of how buyers see your home on Zillow by listing For Sale by Owner (FSBO).
List your homeWhat's special
Brick exteriorCentral air conditioningHeat pump systemExcellent curb appealFunctional and flexible layout
Zillow last checked:
Listing updated:
Listed by:
Sherea Nolan 443-506-2287,
EXP Realty, LLC
Bought with:
Shanise Turner, 576133
Coldwell Banker Realty
Source: Bright MLS,MLS#: MDBC2166248
Facts & features
Interior
Bedrooms & bathrooms
- Bedrooms: 3
- Bathrooms: 4
- Full bathrooms: 2
- 1/2 bathrooms: 2
- Main level bathrooms: 1
Basement
- Area: 480
Heating
- Heat Pump, Other
Cooling
- Central Air, Electric
Appliances
- Included: Water Heater
Features
- Basement: Finished
- Has fireplace: No
Interior area
- Total structure area: 1,740
- Total interior livable area: 1,740 sqft
- Finished area above ground: 1,260
- Finished area below ground: 480
Property
Parking
- Parking features: Parking Lot
Accessibility
- Accessibility features: None
Features
- Levels: Three
- Stories: 3
- Pool features: None
Lot
- Size: 1,600 Square Feet
Details
- Additional structures: Above Grade, Below Grade
- Parcel number: 04022200021544
- Zoning: RESIDENTIAL
- Special conditions: Standard
Construction
Type & style
- Home type: Townhouse
- Architectural style: Colonial
- Property subtype: Townhouse
Materials
- Brick
- Foundation: Brick/Mortar
Condition
- Excellent
- New construction: No
- Year built: 1996
Utilities & green energy
- Sewer: Public Sewer
- Water: Public
Community & HOA
Community
- Subdivision: The Villages Of Lyonsfield Run
HOA
- Has HOA: Yes
- HOA fee: $110 monthly
Location
- Region: Owings Mills
Financial & listing details
- Price per square foot: $193/sqft
- Tax assessed value: $289,300
- Annual tax amount: $3,209
- Date on market: 6/12/2026
- Listing agreement: Exclusive Right To Sell
- Ownership: Fee Simple
Price history
| Date | Event | Price |
|---|---|---|
| 7/18/2026 | Sold | $335,000$193/sqft |
Source:  Bright MLS #MDBC2166248 Report a problem Bright MLS #MDBC2166248 Report a problem | ||
| 6/21/2026 | Pending sale | $335,000$193/sqft |
Source: Bright MLS #MDBC2166248 Report a problem | ||
| 6/12/2026 | Listed for sale | $335,000+42.6%$193/sqft |
Source: Bright MLS #MDBC2166248 Report a problem | ||
| 5/9/2017 | Sold | $235,000$135/sqft |
Source: Public Record Report a problem | ||
| 4/1/2017 | Pending sale | $235,000$135/sqft |
Source: Keller Williams - White Marsh/Perry Hall #BC9893367 Report a problem | ||
| 3/24/2017 | Listed for sale | $235,000-5.8%$135/sqft |
Source: Keller Williams Gateway LLC #BC9893367 Report a problem | ||
| 7/23/2008 | Sold | $249,500+21.1%$143/sqft |
Source: Public Record Report a problem | ||
| 8/10/2004 | Sold | $206,000+52.6%$118/sqft |
Source: Public Record Report a problem | ||
| 3/20/2001 | Sold | $135,000+36.4%$78/sqft |
Source: Public Record Report a problem | ||
| 12/6/1996 | Sold | $99,000$57/sqft |
Source: Public Record Report a problem | ||
Public tax history
| Year | Property taxes | Tax assessment |
|---|---|---|
| 2025 | $3,990 +37% | $264,800 +10.2% |
| 2024 | $2,912 +2.7% | $240,300 +2.7% |
| 2023 | $2,837 +2.7% | $234,067 -2.6% |
| 2022 | $2,761 +2.8% | $240,300 +8.4% |
| 2021 | $2,686 +3.6% | $221,600 +3.6% |
| 2020 | $2,594 +3.7% | $214,000 -3.4% |
| 2019 | $2,502 +3.8% | $221,600 +11.5% |
| 2018 | $2,409 +5.2% | $198,800 +5.2% |
| 2017 | $2,290 -19.9% | $188,967 +5.5% |
| 2016 | $2,860 | $179,133 +5.8% |
| 2015 | $2,860 | $169,300 |
| 2014 | $2,860 | $169,300 |
| 2013 | -- | $169,300 -19.9% |
| 2012 | -- | $211,400 |
| 2011 | -- | $211,400 |
| 2010 | -- | $211,400 -17.1% |
| 2009 | -- | $254,980 +16.3% |
| 2008 | -- | $219,172 +19.5% |
| 2007 | -- | $183,366 +24.3% |
| 2006 | -- | $147,560 +6.9% |
| 2005 | -- | $138,096 +7.4% |
| 2004 | -- | $128,633 +7.9% |
| 2003 | -- | $119,170 +3.7% |
| 2002 | -- | $114,956 +3.8% |
| 2001 | -- | $110,743 |
Find assessor info on the county website
Neighborhood: 21117
Nearby homes
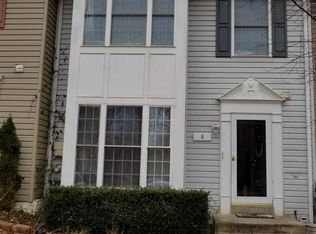
- $353,5003 bd4 ba1.3k sqft8 Amberlady Ct, Owings Mills, MD 21117Off Market
- $336,200-- bd2 ba1.3k sqft12 Amberlady Ct, Owings Mills, MD 21117Off Market
- $352,8003 bd3 ba1.5k sqft6 Amberlady Ct, Owings Mills, MD 21117Off Market

- $333,000-- bd2 ba1.2k sqft4 Amberlady Ct, Owings Mills, MD 21117Off Market
- $360,9003 bd3 ba1.2k sqft14 Amberlady Ct, Owings Mills, MD 21117Off Market
- $372,6003 bd2 ba1.9k sqft2 Amberlady Ct, Owings Mills, MD 21117Off Market
- $377,900-- bd3 ba1.2k sqft4401 Winter Mill Way, Owings Mills, MD 21117Off Market
- $353,900-- bd3 ba1.3k sqft4403 Winter Mill Way, Owings Mills, MD 21117Off Market
Nearby schools
GreatSchools rating
- 3/10New Town Elementary SchoolGrades: PK-5Distance: 0.9 mi
- 3/10Deer Park Middle Magnet SchoolGrades: 6-8Distance: 0.4 mi
- 4/10New Town High SchoolGrades: 9-12Distance: 0.8 mi
Schools provided by the listing agent
- District: Baltimore County Public Schools
Source: Bright MLS. This data may not be complete. We recommend contacting the local school district to confirm school assignments for this home.
Get a cash offer in 3 minutes
Find out how much your home could sell for in as little as 3 minutes with a no-obligation cash offer.
Estimated market value
$335,000
Get a cash offer in 3 minutes
Find out how much your home could sell for in as little as 3 minutes with a no-obligation cash offer.
Estimated market value
$335,000
- Maryland
- Baltimore County
- Owings Mills
- 21117
- 10 Amberlady Ct
Nearby cities
Nearby zip codes
Other Owings Mills Topics
