Skip main navigation
Off market
  • $454,100

    10 Ambler Ln, Oakland, CA 94608

    1beds
    1baths
    965sqft
    Townhouse
    Built in 2005
    609 Square Feet Lot
    $454,100 Zestimate®
    $471/sqft
    $2,591 Estimated rent

    Home value

    $454,100

    $422,000 - $481,000

    $2,591/mo

    Zestimate® history
    Loading
    Loading...

    Owner options

    List your home for rent

    $2,591/mo

    Rent Zestimate®

    Find your next renter with Zillow Rental Manager. Plus, with online applications, you can quickly screen prospective tenants – for free.

    Learn more

    $2,591/mo

    Rent Zestimate®

    Refinance and save

    $3,146/mo

    Est. payment

    Refinancing to a lower rate could help reduce your monthly payments and save thousands over the life of the loan.

    See today's rates

    $3,146/mo

    Est. payment

    Explore your selling options

    Work with a Zillow partner agent

    Leverage their expertise and Zillow's premium Showcase listings to get your home seen by more buyers.

    Get started

    List with your own agent

    Get your home in front of millions of buyers by listing it on Zillow.

    Learn how to do it

    Sell it yourself

    Take full control of how buyers see your home on Zillow by listing For Sale by Owner (FSBO).

    List your home

    What's special

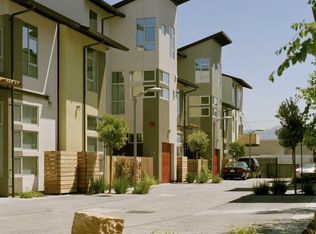
    Modern and Spacious West End Commons Loft-Style Townhome. Experience your piece of urban Bay Area living in this stunning open-concept 1 bedroom plus den, 1 bathroom townhome at West End Commons. Built in 2005 and designed by award-winning architect David Baker, this is the perfect combination of modern urban lifestyle in a tranquil industrial setting. This 2-level detached townhouse has no shared walls and no neighbors above or below. High ceiling heights, modern architectural elements, and expansive windows give this residence an abundance of natural light. This loft-style home is spacious with an open living, dining, and work space. A beautiful galley kitchen offers granite countertops, bamboo cabinetry, and top-of-the-line stainless steel Bosch appliances including a refrigerator, dishwasher, microwave, gas oven/range, and garbage disposal. The straight staircase leads to the spacious second floor with one bedroom, a large walk-in closet, a den, and a good-sized bathroom with two wall-mounted Duravit sinks, a tiled shower over a tub, and high-grade lighting fixtures. Designed by the award-winning firm David Baker + Partners, the individual townhouses at West End Commons combine the functional and stylish aspects of a loft with more traditional aspects of home design. Large open floor plans are paired with well-appointed kitchens and bathrooms as well as more secluded sleeping areas on the upper floors. Each of the townhouses opens on to 1 of 5 lanes. Lined with pavers, lit by streetlights, and landscaped with trees, vines, and grasses, the lanes create an intimate retreat that was inspired by classic urban neighborhoods such as Brooklyn Heights, London?s Islington, and Boston?s North End. A path leading through shared green space provides an inviting place to wander or meet up with friends, neighbors, or clients. The surrounding neighborhood is just as impressive as the townhome itself. Located in Oakland?s West Clawson neighborhood just 2 blocks south of Emeryville, the development has easy access to Emeryville?s shops, eateries, grocery stores, and entertainment. With a Walk Score of 74 and a Bike Score of 87, frequenting the neighboring businesses in this area will be a breeze. Get your weekend errands done at Target, do a weekend grocery run at Trader Joe?s, or peruse the vast options of shops and eateries at the Public Market and Bay Street, all within two miles of your doorstep. Not to mention the close proximity to major highways and the Bay Bridge making this a commuter's dream. Unit Features: ? 1 bedroom plus den, 1 bathroom bi-level detached townhouse ? 965 sq. ft. per owner ? High ceilings ? Kitchen features stainless steel Bosch appliances ? Polished concrete floors on first floor, carpet on second floor ? Bathroom with Duravit sinks, tiled shower/bathtub, and high-grade lighting fixtures ? Track lighting ? Stackable Bosch washer/dryer in unit ? Central heat and tankless water heater ? Deeded parking space right in front of unit ? Pets will be considered on an individual basis Complex Features: ? Controlled-access intercom/telephone entry system ? Beautifully landscaped including small green park with picnic table ? Walk Score of 74 and Bike Score of 87 ? San Francisco Bay Trail right in front of complex, connecting you to a variety of hiking, biking, and jogging paths that stretch for 400 miles throughout the Bay Area ? Close to Brown Sugar Kitchen and Kilovolt Coffee ? Easy access to Bay Bridge, Downtown Oakland BART, Jack London Square, Rockridge, Berkeley, and major freeways 10

    This property is off market, which means it's not currently listed for sale or rent on Zillow. This may be different from what's available on other websites or public sources.
    Facts & features

    Interior

    Bedrooms & bathrooms
    • Bedrooms: 1
    • Bathrooms: 1
    Interior area
    • Total interior livable area: 965 sqft

    Property

    Lot
    • Size: 609 Square Feet
    Details
    • Parcel number: 762115

    Construction

    Type & style
    • Home type: Townhouse
    Materials
    • wood frame
    Condition
    • Year built: 2005

    Community & HOA

    HOA
    • Has HOA: Yes
    • HOA fee: $216 monthly
    Location
    • Region: Oakland

    Financial & listing details

    • Price per square foot: $471/sqft
    • Tax assessed value: $500,000

    Price history

    DateEventPrice
    3/3/2022Sold$586,000+1.9%$607/sqft
    Source: SFAR #421617729 Report a problem
    1/22/2022Pending sale$575,000$596/sqft
    Source: SFAR #421617729 Report a problem
    1/7/2022Listed for sale$575,000+58.4%$596/sqft
    Source: SFAR #421617729 Report a problem
    5/12/2019Listing removed$2,875$3/sqft
    Source: Climb Real Estate #102574367 Report a problem
    4/30/2019Price change$2,875-0.9%$3/sqft
    Source: Climb Real Estate #102574367 Report a problem
    4/2/2019Listed for rent$2,900+0.9%$3/sqft
    Source: Zillow Rental Network Report a problem
    9/7/2018Listing removed$2,875$3/sqft
    Source: Climb Real Estate Report a problem
    8/10/2018Listed for rent$2,875+6.7%$3/sqft
    Source: Climb Real Estate Report a problem
    10/4/2017Listing removed$2,695$3/sqft
    Source: Climb Real Estate Report a problem
    9/15/2017Price change$2,695-3.8%$3/sqft
    Source: Climb Real Estate Report a problem
    9/5/2017Listed for rent$2,800+1.8%$3/sqft
    Source: Zillow Rental Network Report a problem
    9/25/2015Listing removed$2,750$3/sqft
    Source: Zillow Rental Network Report a problem
    9/19/2015Listed for rent$2,750$3/sqft
    Source: Zillow Rental Network Report a problem
    9/21/2005Sold$363,000$376/sqft
    Source: Public Record Report a problem

    Public tax history

    YearProperty taxesTax assessment
    2025-- $500,000
    2024$8,026 -18.7%$500,000 -16.3%
    2023$9,868 +22.3%$597,720 +27.9%
    2022$8,066 +5.1%$467,258 +2%
    2021$7,675 +1.1%$458,099 +1%
    2020$7,591 +4.2%$453,404 +2%
    2019$7,282 +6.3%$444,517 +2%
    2018$6,851 $435,804 +2%
    2017$6,851 +3.8%$427,262 +2%
    2016$6,603 +49.9%$418,887 +19.7%
    2015$4,404 $350,000 +40%
    2014$4,404 $250,000 +22%
    2013-- $205,000 -9.7%
    2012-- $227,000 -7%
    2011-- $244,000
    2010-- $244,000 -36.6%
    2009-- $385,082
    Find assessor info on the county website

    Neighborhood: Clawson

    Nearby schools

    GreatSchools rating
    Get a cash offer in 3 minutes
    Find out how much your home could sell for in as little as 3 minutes with a no-obligation cash offer.
    Estimated market value
    $454,100
    Get a cash offer in 3 minutes
    Find out how much your home could sell for in as little as 3 minutes with a no-obligation cash offer.
    Estimated market value
    $454,100