Rare opportunity to renovate the existing footprint or build your custom dream home on the charming and sought after Amherst Road in Great Neck Estates! Located on an oversized flat property, this 4 bedroom/3 bathroom home has an abundance of natural sunlight, generous and versatile living areas including a formal dining room, living room, family room, a bonus room to serve as a bedroom or office, and 3 wood burning fireplaces. As a resident of Great Neck Estates, you would have access to the waterfront park, pool, playground, tennis courts, baseball and soccer fields, basketball and handball courts, summer camp, and more! The property is within walking distance to town and the LIRR, offering an easy commute to NYC. It is also located in the option zone of the Great Neck School District, offering a choice of Great Neck North or South Middle and High Schools. This is the perfect chance to renovate or build on an exceptional street, so come and see it for yourself and make this house your own! Builders welcome!
Pending
$1,650,000
10 Amherst Road, Great Neck, NY 11021
4beds
2,697sqft
Single Family Residence, Residential
Built in 1925
0.4 Acres Lot
$-- Zestimate®
$612/sqft
$-- HOA
What's special
Abundance of natural sunlightOversized flat propertyFormal dining roomFamily room
- 61 days
- 88
- 3
Likely to sell faster than
Zillow last checked:
Listing updated:
Listed by:
Daniel Gale Sothebys Intl Rlty 516-883-2900,
Laura Landau CBR 917-846-5992
Source: OneKey® MLS as distributed by MLS GRID,MLS#: 1007453
Facts & features
Interior
Bedrooms & bathrooms
- Bedrooms: 4
- Bathrooms: 3
- Full bathrooms: 3
Other
- Description: Three bedrooms, two bathrooms
- Level: Second
Dining room
- Description: Bright, sunny, formal dining room with wood burning fireplace, hardwood floors
- Level: First
Family room
- Level: First
Kitchen
- Level: First
Living room
- Description: Bring, sunny, exposed beams, wood burning fireplace, hardwood floors
- Level: First
Heating
- Forced Air, Steam
Cooling
- Central Air
Appliances
- Included: Dishwasher, Dryer, Microwave, Oven, Refrigerator, Washer
Features
- Beamed Ceilings, Formal Dining, Original Details, Primary Bathroom
- Flooring: Hardwood
- Basement: Unfinished
- Attic: Pull Stairs,Unfinished
- Number of fireplaces: 3
- Fireplace features: Bedroom, Living Room
Interior area
- Total structure area: 2,697
- Total interior livable area: 2,697 sqft
Property
Parking
- Parking features: Driveway
- Has uncovered spaces: Yes
Features
- Levels: Two
- Patio & porch: Porch
Lot
- Size: 0.4 Acres
- Features: Back Yard, Garden
Details
- Parcel number: 2211020020000130
- Special conditions: None
Construction
Type & style
- Home type: SingleFamily
- Architectural style: Colonial
- Property subtype: Single Family Residence, Residential
Materials
- Wood Siding
Condition
- Year built: 1925
Utilities & green energy
- Sewer: Cesspool
- Water: Public
- Utilities for property: Electricity Connected, Natural Gas Connected
Community & HOA
Community
- Security: Other
HOA
- Has HOA: No
Location
- Region: Great Neck
Financial & listing details
- Price per square foot: $612/sqft
- Tax assessed value: $1,078,000
- Annual tax amount: $26,243
- Date on market: 7/17/2026
- Cumulative days on market: 60 days
- Listing agreement: Exclusive Right To Sell
- Electric utility on property: Yes
Estimated market value
Not available
Estimated sales range
Not available
Not available
Price history
| Date | Event | Price |
|---|---|---|
| 7/26/2026 | Pending sale | $1,650,000$612/sqft |
Source:  OneKey® MLS as distributed by MLS GRID #1007453 Report a problem OneKey® MLS as distributed by MLS GRID #1007453 Report a problem | ||
| 7/17/2026 | Listed for sale | $1,650,000+27.1%$612/sqft |
Source: OneKey® MLS as distributed by MLS GRID #1007453 Report a problem | ||
| 10/24/2019 | Listing removed | $1,298,000$481/sqft |
Source: LAFFEY REAL ESTATE #3150415 Report a problem | ||
| 7/24/2019 | Listed for sale | $1,298,000$481/sqft |
Source: LAFFEY REAL ESTATE #P1353282 Report a problem | ||
Public tax history
| Year | Property taxes | Tax assessment |
|---|---|---|
| 2024 | -- | $1,078 -3.8% |
| 2023 | -- | $1,120 -2.4% |
| 2022 | -- | $1,148 |
| 2021 | $18,583 +6.6% | -- |
| 2020 | $17,437 +4.9% | $2,008 |
| 2019 | $16,627 | $2,008 -6.3% |
| 2018 | $16,627 -9.5% | $2,142 -13.5% |
| 2017 | $18,380 +5.3% | $2,476 |
| 2016 | $17,460 +455.7% | $2,476 |
| 2015 | $3,142 +5.1% | $2,476 |
| 2013 | $2,990 +7.6% | $2,476 |
| 2012 | $2,779 -74.7% | $2,476 -8.6% |
| 2011 | $10,974 +8.7% | $2,710 -2% |
| 2010 | $10,096 | $2,766 -15% |
| 2009 | -- | $3,255 -2.9% |
| 2008 | -- | $3,353 +6% |
| 2006 | -- | $3,164 -36.3% |
| 2005 | -- | $4,970 -40.1% |
| 2004 | -- | $8,302 |
| 2003 | -- | $8,302 -31.4% |
| 2002 | -- | $12,100 |
| 2001 | -- | $12,100 |
| 2000 | -- | $12,100 |
Find assessor info on the county website
Monthly payment
Climate risks
Neighborhood: Great Neck Estates
Nearby schools
Schools provided by the listing agent
- Elementary: Saddle Rock School
- Middle: Great Neck North Middle School
- High: Great Neck North High School
Source: OneKey® MLS as distributed by MLS GRID. This data may not be complete. We recommend contacting the local school district to confirm school assignments for this home.
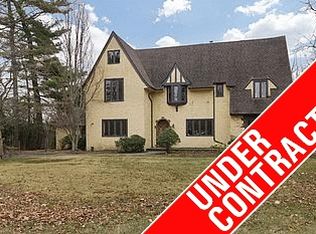
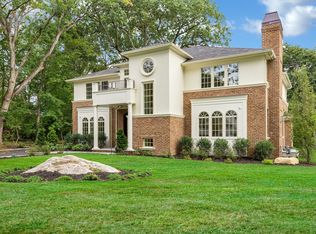
Similar homes
- $1,898,0004 bd3 ba2.2k sqft21 Bayview Avenue, Great Neck, NY 11021For Sale

 MLS ID #1012217, Sarit Elias CBR, Listing by: Daniel Gale Sothebys Intl Rlty. OneKey® MLS as distributed by MLS GRID
 - $1,588,0004 bd3 ba2.3k sqft8 PLYMOUTH Road, Great Neck, NY 11023For Sale
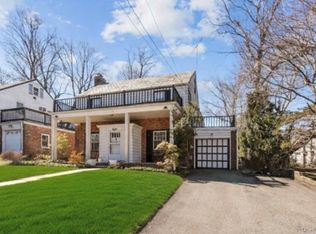 MLS ID #1035209, Edna Mashaal, Listing by: Edna Mashaal Realty LLC. OneKey® MLS as distributed by MLS GRID
 - $2,250,0004 bd4 ba2.9k sqft27 Ridge Drive E, Great Neck, NY 11021For Sale
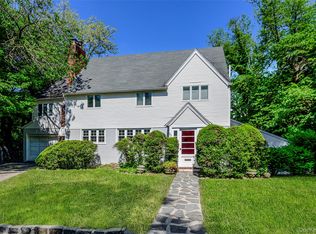 MLS ID #999153, Diana B. Sheena, Listing by: S Sharf Realty Inc. OneKey® MLS as distributed by MLS GRID
 - $1,850,0005 bd4 ba2.8k sqft255 Manor Road, Douglaston, NY 11363For Sale
 MLS ID #1024826, Guido J. Ortenzio, Listing by: Prime Realty. OneKey® MLS as distributed by MLS GRID
 - $1,748,0004 bd3 ba2.5k sqft5 Hemlock Drive, East Hills, NY 11576For SaleMLS ID #1045826, Daria K. Hoffman SRES, Listing by: Lorber Hoffman RE Group LLC. OneKey® MLS as distributed by MLS GRID
- $1,599,9995 bd4 ba2.9k sqft4511 220th Place, Bayside, NY 11361For SaleMLS ID #1045029, Lorraine Dee Donovan, Listing by: Signature Premier Properties. OneKey® MLS as distributed by MLS GRID
- $1,390,0004 bd2 ba2.4k sqft24 Cornell Drive, Great Neck, NY 11020For SaleMLS ID #1035175, Wenyan Mo, Listing by: E Realty International Corp. OneKey® MLS as distributed by MLS GRID
- $1,699,0004 bd2 ba2.3k sqft105 Stewart Avenue, Garden City, NY 11530For SaleMLS ID #1016911, Elizabeth A. Breslin CBR, Listing by: Howard Hanna Coach. OneKey® MLS as distributed by MLS GRID
- $1,260,0004 bd3 ba2.1k sqft20 RAMSEY Road, Great Neck, NY 11023For SaleMLS ID #1021666, Edna Mashaal, Listing by: Edna Mashaal Realty LLC. OneKey® MLS as distributed by MLS GRID
- $1,690,0004 bd5 ba3.4k sqft159 South Drive, Manhasset Hills, NY 11040For SaleMLS ID #1018396, Xian Zheng, Listing by: Tru International Realty Corp. OneKey® MLS as distributed by MLS GRID
- $1,449,0004 bd2 ba2.1k sqft230 Littleworth Lane, Sea Cliff, NY 11579For SaleMLS ID #1048833, Vivian Parisi CBR, Listing by: Daniel Gale Sothebys Intl Rlty. OneKey® MLS as distributed by MLS GRID
- $1,475,0004 bd3 ba2.9k sqft72 Broadway, Rockville Centre, NY 11570For SaleMLS ID #1037893, Daniel Amir CBR RSPS SFR SRS, Listing by: Daniel Gale Sothebys Intl Rlty. OneKey® MLS as distributed by MLS GRID
- $1,199,9885 bd3 ba2.7k sqft88 Prospect Avenue, Douglaston, NY 11363For SaleMLS ID #996370, Angelo N. Kouloufakos, Listing by: Century Homes Realty Group LLC. OneKey® MLS as distributed by MLS GRID
- $1,400,0004 bd3 ba1.8k sqft594 Fort Hill Road, Scarsdale, NY 10583For SaleMLS ID #1051539, Sheri H. Wolfe, Listing by: Berkshire Hathaway HS NY Prop. OneKey® MLS as distributed by MLS GRID
- $1,689,0004 bd2 ba2.4k sqft116 82nd Road, Kew Gardens, NY 11415For SaleMLS ID #990448, Luisa Fazzalari, Listing by: Douglas Elliman Real Estate. OneKey® MLS as distributed by MLS GRID
- $1,548,0005 bd3 ba1.7k sqft3221 168th Street, Flushing, NY 11358For SaleMLS ID #995920, Evangelia Kontis, Listing by: Realty Executives Today. OneKey® MLS as distributed by MLS GRID
- $1,299,0003 bd3 ba1.7k sqft150 Main Street, Roslyn, NY 11576For SaleMLS ID #1030892, Kayla B. Mcmanus, Listing by: Daniel Gale Sothebys Intl Rlty. OneKey® MLS as distributed by MLS GRID
- $1,625,0005 bd4 ba2.7k sqft190 Douglas Place, Mount Vernon, NY 10552For SaleMLS ID #1019544, Raymond E. Inello, Listing by: Houlihan & O'Malley R. E. Serv. OneKey® MLS as distributed by MLS GRID
- $1,599,9995 bd3 ba3.4k sqft66 S Lewis Place, Rockville Centre, NY 11570For SaleMLS ID #1043929, Maureen A. Lane CBR, Listing by: Howard Hanna Coach. OneKey® MLS as distributed by MLS GRID
- $1,395,0004 bd3 ba2.2k sqft84 Bayville Road, Locust Valley, NY 11560For SaleMLS ID #1040284, Alexis McAndrew CBR, Listing by: Daniel Gale Sothebys Intl Rlty. OneKey® MLS as distributed by MLS GRID
