Skip main navigation
Off market
  • $460,900

    10 Anchorage Ln, Salem, SC 29676

    4beds
    2,147sqft
    SingleFamily
    Built in 1982
    0.36 Acres Lot
    $460,900 Zestimate®
    $215/sqft
    $2,540 Estimated rent

    Home value

    $460,900

    $415,000 - $512,000

    $2,540/mo

    Zestimate® history
    Loading
    Loading...

    Owner options

    List your home for rent

    $2,540/mo

    Rent Zestimate®

    Find your next renter with Zillow Rental Manager. Plus, with online applications, you can quickly screen prospective tenants – for free.

    Learn more

    $2,540/mo

    Rent Zestimate®

    Refinance and save

    $2,871/mo

    Est. payment

    Refinancing to a lower rate could help reduce your monthly payments and save thousands over the life of the loan.

    See today's rates

    $2,871/mo

    Est. payment

    Explore your selling options

    Work with a Zillow partner agent

    Leverage their expertise and Zillow's premium Showcase listings to get your home seen by more buyers.

    Get started

    List with your own agent

    Get your home in front of millions of buyers by listing it on Zillow.

    Learn how to do it

    Sell it yourself

    Take full control of how buyers see your home on Zillow by listing For Sale by Owner (FSBO).

    List your home

    What's special

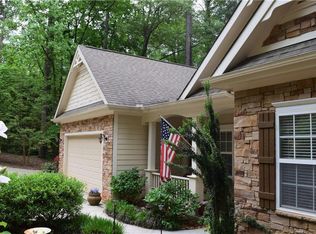
    This custom built home designed by well known Cincinnati architect Darrel Wolff, has many delightful and interesting features. The entry opens on to the living room with its vaulted ceiling and bathed in light from the clerestory windows above. To the right is the master bedroom with built-in drawers and cabinets and the master bathroom. Also to the right on the main level is a guest bedroom and bath. The kitchen is located to the left and opens on to a large dining room that can easily double as a family gathering area. The upper level is served by a catwalk which at one end is located a sitting/office with built-in bookcase and cabinets. At the other end is a large multipurpose room suitable for use as a craft room, office or extra sleeping space if needed. It has ample storage space for files or other items. The finished lower level is centered on a large multipurpose rec-room with a wet bar. Glass doors open on to a patio at the rear of the house. At both ends of the rec-room are bedrooms and one bathroom to serve visiting friends and family. There is a large workshop located on the lower level with a powerful exhaust fan for removing dust generated by the resident handyman. Another room housing the HVAC system and water heater has ample room for storage of seldom used things. The oversized two car garage has a finished but unheated or cooled multipurpose room ideal for crafts or other interests. The expansive deck at the rear of the house is finished with durable, low maintenance, composite materials for years of carefree enjoyment. 10 Anchorage Lane is conveniently located just a short drive from the County Club and Bistro and only a short way from the Club Gate serving the community.

    This property is not currently displayed as for sale or rent on Zillow. This may be different from what's on other websites or public sources.

    Facts & features

    Interior

    Bedrooms & bathrooms
    • Bedrooms: 4
    • Bathrooms: 3
    • Full bathrooms: 3
    • Main level bathrooms: 2
    • Main level bedrooms: 2
    Heating
    • Baseboard, Heat pump, Electric
    Appliances
    • Included: Dishwasher, Dryer, Garbage disposal, Microwave, Range / Oven, Refrigerator, Washer
    • Laundry: Laundry Room, Washer Hookup, Electric Dryer Hookup, Sink
    Features
    • Ceiling Fan(s), Wet Bar, Fireplace, Cathedral Ceiling(s), Cable TV Available, Bookcases, Dryer Connection-Electric, Connection - Washer, Electric Garage Door, Laundry Room Sink, Some 9' Ceilings, Connection - Dishwasher, Smoke Detector, Countertops-Laminate, 2-Story Foyer, Ceilings-Blown
    • Flooring: Tile, Carpet, Linoleum / Vinyl
    • Basement: Finished
    • Has fireplace: Yes
    Interior area
    • Total interior livable area: 2,147 sqft

    Property

    Parking
    • Parking features: Garage - Attached
    Features
    • Patio & porch: Deck
    • Exterior features: Shingle (Not Wood), Wood, Cement / Concrete
    • Pool features: Community
    • Body of water: Keowee
    Lot
    • Size: 0.36 Acres
    • Features: Level, Wooded, Water Access, Underground Utilities, Trees - Mixed, Shade Trees
    Details
    • Additional structures: Garage(s), Storage, Tennis Court(s), Sauna/Cabana
    • Parcel number: 1110804041
    • Special conditions: For Sale

    Construction

    Type & style
    • Home type: SingleFamily
    • Architectural style: Contemporary
    Materials
    • Other
    • Foundation: Other
    • Roof: Other
    Condition
    • Year built: 1982
    Details
    • Builder name: Spivey

    Utilities & green energy

    • Electric: Electric company/co-op
    • Sewer: Private Sewer
    • Water: Private
    • Utilities for property: Electricity Connected, Underground Utilities, Cable Connected, PUBLIC WATER, Public Sewer

    Community & HOA

    Community
    • Features: Fitness Center
    • Security: Security Service, Smoke Detector(s)
    HOA
    • Has HOA: Yes
    • Services included: Security, Pool, Recreation Facility, Golf Membership
    • HOA fee: $193 monthly
    Location
    • Region: Salem

    Financial & listing details

    • Price per square foot: $215/sqft
    • Tax assessed value: $282,630
    • Annual tax amount: $2,305

    Price history

    DateEventPrice
    7/26/2019Sold$220,000-18.2%$102/sqft
    Source: WUMLS #20212602 Report a problem
    6/28/2019Pending sale$269,000$125/sqft
    Source: Allen Tate - Keowee Key #20212602 Report a problem
    3/21/2019Listed for sale$269,000$125/sqft
    Source: Allen Tate - Keowee Key #20212602 Report a problem

    Public tax history

    YearProperty taxesTax assessment
    2025$2,305 $9,920
    2024$2,305 $9,920
    2023$2,305 $9,920
    2022-- --
    2021-- --
    2020-- $219,940 +9.2%
    2019-- $201,430
    2018-- --
    2017-- --
    2016-- --
    2015-- --
    2014-- $10,111
    2013-- --
    2012-- --
    2011-- --
    2010-- --
    2008-- $9,220
    2007-- $9,220
    2006-- $9,220
    Find assessor info on the county website

    Neighborhood: Keowee Key

    Nearby schools

    GreatSchools rating
    Schools provided by the listing agent
    • Elementary: Keowee Elem
    • Middle: Walhalla Middle
    • High: Walhalla High

    Source: The MLS. This data may not be complete. We recommend contacting the local school district to confirm school assignments for this home.

    Get a cash offer in 3 minutes
    Find out how much your home could sell for in as little as 3 minutes with a no-obligation cash offer.
    Estimated market value
    $460,900
    Get a cash offer in 3 minutes
    Find out how much your home could sell for in as little as 3 minutes with a no-obligation cash offer.
    Estimated market value
    $460,900