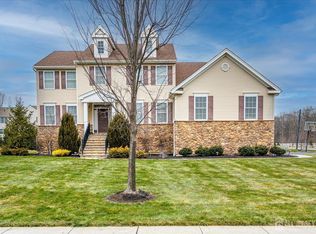
Welcome to this stunning 5-bedroom, 4.5-bath East-facing home offering exceptional space, comfort, and thoughtful upgrades throughout. A dramatic two-story entryway welcomes you into a beautifully designed floor plan featuring hardwood floors, a formal dining room, and an expansive family room with a cozy wood-burning fireplace. The gourmet kitchen is equipped with granite countertops, stainless steel appliances, 42-inch cabinetry, a center island, and convenient pull-out cabinet storage perfect for everyday living and entertaining. The first floor includes a private bedroom suite with a full en-suite bath and its own separate entrance, making it ideal for guests, extended family, or a home office. Upstairs, the primary suite features a gas fireplace and an updated bath, while the additional bathrooms have also been tastefully renovated. Recessed lighting, ceiling fans, closet organizers, quality window treatments (as existing), and a premium wood front door add style and functionality throughout the home. The freshly painted, fully finished basement offers even more living space with a full bathroom, pool table, and abundant storage. Step outside to your private backyard oasis featuring a heated saltwater gunite pool with spa, a maintenance-free covered porch, a paver patio with a built-in fire pit, mature professional landscaping, an in-ground sprinkler system, and a storage shedperfect for relaxing or entertaining. Additional highlights include newer dual-zone HVAC, an attic fan, a side-entry garage with a new garage door, an expanded driveway, and a wired security system (included as is). This exceptional home combines elegance, functionality, and outstanding indoor and outdoor living in one remarkable package. Best and highest due Tuesday 5PM.
Under contract
$1,299,000
10 Anderson Way, Monmouth Junction, NJ 08852
5beds
3,433sqft
Single Family Residence
Built in 1999
0.69 Acres Lot
$1,318,700 Zestimate®
$378/sqft
$-- HOA
What's special
Cozy wood-burning fireplacePrivate backyard oasisRecessed lightingHardwood floorsMaintenance-free covered porchMature professional landscapingAbundant storage
- 13 days
- 161
- 2
Likely to sell faster than
Zillow last checked:
Listing updated:
Listed by:
CLAUDIA RYAN 908-227-6084,
CORCORAN SAWYER SMITH
Source: All Jersey MLS,MLS#: 2700374R
Facts & features
Interior
Bedrooms & bathrooms
- Bedrooms: 5
- Bathrooms: 5
- Full bathrooms: 4
- 1/2 bathrooms: 1
Primary bedroom
- Features: Two Sinks, Walk-In Closet(s)
Dining room
- Features: Formal Dining Room
Kitchen
- Features: Granite/Corian Countertops, Pantry, Eat-in Kitchen
Basement
- Area: 0
Heating
- Forced Air
Cooling
- Central Air, Ceiling Fan(s)
Appliances
- Included: Self Cleaning Oven, Dishwasher, Disposal, Dryer, Microwave, Refrigerator, Range, Oven, Washer, Gas Water Heater
Features
- Blinds, Security System, 1 Bedroom, Entrance Foyer, Kitchen, Laundry Room, Bath Half, Living Room, Bath Full, Family Room, 4 Bedrooms, Bath Main, Attic
- Flooring: Carpet, Ceramic Tile, Laminate, Wood
- Windows: Screen/Storm Window, Blinds
- Basement: Finished, Bath Full, Storage Space
- Number of fireplaces: 2
- Fireplace features: Gas, Wood Burning
Interior area
- Total structure area: 3,433
- Total interior livable area: 3,433 sqft
Video & virtual tour
Property
Parking
- Total spaces: 2
- Parking features: 2 Cars Deep, Additional Parking, Garage, Attached, Built-In Garage, Detached, Driveway
- Attached garage spaces: 2
- Has uncovered spaces: Yes
Features
- Levels: Two
- Stories: 2
- Patio & porch: Porch, Deck, Patio, Enclosed
- Exterior features: Barbecue, Lawn Sprinklers, Open Porch(es), Deck, Patio, Screen/Storm Window, Enclosed Porch(es), Sidewalk, Storage Shed
- Has private pool: Yes
- Pool features: Outdoor Pool, Private, Indoor, In Ground
Lot
- Size: 0.69 Acres
- Features: Level, Wooded
Details
- Additional structures: Shed(s)
- Parcel number: 210005300000000804
- Zoning: R-2
Construction
Type & style
- Home type: SingleFamily
- Architectural style: Colonial, Two Story
- Property subtype: Single Family Residence
Materials
- Roof: Asphalt
Condition
- Year built: 1999
Utilities & green energy
- Gas: Natural Gas
- Sewer: Public Sewer
- Water: Public
- Utilities for property: Underground Utilities
Community & HOA
Community
- Features: Outdoor Pool, Indoor Pool, Sidewalks
- Security: Security System
Location
- Region: Monmouth Junction
Financial & listing details
- Price per square foot: $378/sqft
- Tax assessed value: $335,500
- Annual tax amount: $18,872
- Date on market: 7/15/2026
- Ownership: Fee Simple
Estimated market value
$1,318,700
$1.25M - $1.38M
$4,929/mo
Price history
| Date | Event | Price |
|---|---|---|
| 7/25/2026 | Contingent | $1,299,000$378/sqft |
Source:  All Jersey MLS #2700374R Report a problem All Jersey MLS #2700374R Report a problem | ||
| 7/25/2026 | Pending sale | $1,299,000$378/sqft |
Source:  Bright MLS #NJMX2012672 Report a problem Bright MLS #NJMX2012672 Report a problem | ||
| 7/22/2026 | Contingent | $1,299,000$378/sqft |
Source: Bright MLS #NJMX2012672 Report a problem | ||
| 7/15/2026 | Listed for sale | $1,299,000+307.3%$378/sqft |
Source: Bright MLS #NJMX2012672 Report a problem | ||
| 5/18/1999 | Sold | $318,899$93/sqft |
Source: Public Record Report a problem | ||
Public tax history
| Year | Property taxes | Tax assessment |
|---|---|---|
| 2025 | $17,973 | $335,500 |
| 2024 | $17,973 +3.7% | $335,500 |
| 2023 | $17,329 +3.1% | $335,500 |
| 2022 | $16,812 +0.4% | $335,500 |
| 2021 | $16,741 -1.8% | $335,500 |
| 2020 | $17,057 +2.5% | $335,500 |
| 2019 | $16,648 +33.7% | $335,500 |
| 2018 | $12,448 -24.3% | $335,500 |
| 2017 | $16,450 +3.2% | $335,500 |
| 2016 | $15,946 +1.6% | $335,500 |
| 2015 | $15,688 +2.3% | $335,500 |
| 2014 | $15,329 +0.8% | $335,500 |
| 2013 | $15,205 +2.5% | $335,500 |
| 2012 | $14,836 +7.3% | $335,500 |
| 2011 | $13,823 +3.6% | $335,500 |
| 2010 | $13,340 +1.5% | $335,500 |
| 2009 | $13,145 | $335,500 +6.9% |
| 2008 | -- | $313,900 |
| 2007 | -- | $313,900 |
| 2006 | -- | $313,900 |
| 2005 | -- | $313,900 |
| 2004 | $9,951 | $313,900 |
| 2003 | -- | $313,900 |
| 2002 | -- | $313,900 |
| 2001 | -- | $313,900 |
Find assessor info on the county website
Monthly payment
Est. payment
Payment breakdown
Explore the cost of this home by adjusting the details. Changes won't be saved.Climate risks
Neighborhood: 08852
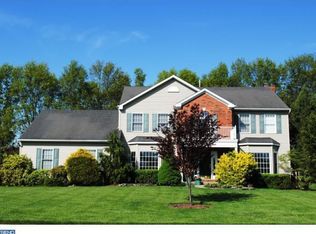
- $1,055,500-- bd-- ba3.5k sqft7 New Turkey Island Rd, Monmouth Junction, NJ 08852Off Market

- $1,182,0005 bd4 ba3.2k sqft12 Anderson Way, Monmouth Junction, NJ 08852Off Market

- $967,7004 bd3 ba3.2k sqft8 Anderson Way, Monmouth Junction, NJ 08852Off Market
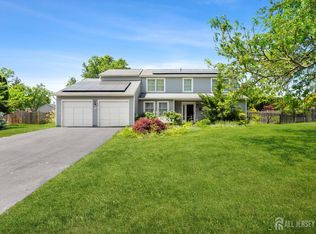
- $1,134,4005 bd3 ba3.3k sqft3 Westminster Pl, Monmouth Junction, NJ 08852Off Market
Similar homes
- $1,275,0005 bd4 ba3.4k sqft7 Sarah Ct, Monmouth Junction, NJ 08852For Sale

 MLS ID #NJMX2012900, Abdulbaset Abdulla, Weichert Realtors - Princeton. Bright MLS
 - $999,0005 bd4 ba3k sqft52 Krebs Rd, Plainsboro, NJ 08536For Sale
 MLS ID #2703785R, MANISHA MOHITE. All Jersey MLS
 - $1,300,0004 bd3 ba3.4k sqft20 E Ridge Rd, Skillman, NJ 08558For Sale
 MLS ID #2701189R, HIMANSHU PATEL. All Jersey MLS
 - $1,800,0005 bd6 ba3.9k sqft2 Eagle Ct S, Monmouth Junction, NJ 08852For Sale
 MLS ID #2701323R, NICOLAS J. DIMEGLIO. All Jersey MLS
 - $1,350,0004 bd4 ba3.9k sqft61 Broadripple Dr, Princeton, NJ 08540For SaleMLS ID #NJME2077664, Barbara Iskowitz, Coldwell Banker Residential Brokerage - Princeton. Bright MLS
- $1,299,9904 bd3 ba3.5k sqft5 Adam Ct, Monroe Township, NJ 08831For SaleMLS ID #2702069R, DHANRAJ SERI. All Jersey MLS
- $849,0004 bd3 ba1.8k sqft2 Dennison Pl, Plainsboro, NJ 08536For SaleMLS ID #NJMX2013156, David Sweeney, USRealty.com LLP. Bright MLS
- $1,695,0005 bd4 ba4.2k sqft1 Woodland Dr, Cranbury, NJ 08512For SaleMLS ID #2770345M, JOLYN HARTMAN. All Jersey MLS
- $1,149,0005 bd4 ba2.9k sqft17 Rachel Ln, Monroe Township, NJ 08831For SaleMLS ID #2617623R, DANIEL MONTANO. All Jersey MLS
- $1,200,0005 bd4 ba3.4k sqft15 Overhill Dr, Old Bridge, NJ 08857For SaleMLS ID #2702557R, DINA ELALEM. All Jersey MLS
- $1,295,0004 bd4 ba4k sqft836 Atkinson Cir, Hillsborough, NJ 08844For SaleMLS ID #2702316R, LINDA MARUCCI. All Jersey MLS
- $1,358,0004 bd4 ba4.6k sqft42 Morris Dr, Princeton, NJ 08540For SaleMLS ID #NJME2081042, Wendy Merkovitz, BHHS Fox & Roach - Princeton. Bright MLS
- $1,250,0005 bd4 ba3.6k sqft9 Woodcrest Terrace, Manalapan, NJ 07726For Sale
 MLS ID #22618111, Roman Balandin, Roman Balandin Realty LLC. MoreMLS
 - $1,150,0005 bd4 ba2.9k sqft61 Cliffwood Dr, Allentown, NJ 08501For SaleMLS ID #NJMM2004654, Kathy Froelich, Redfin. Bright MLS
- $1,055,0005 bd3 ba2.9k sqft2 Tanager Ln, Robbinsville, NJ 08691For SaleMLS ID #NJME2082240, Jeanette Larkin, Keller Williams Premier. Bright MLS
- $1,125,0005 bd3 ba3.3k sqft36 Arnold Ln, Robbinsville, NJ 08691For SaleMLS ID #NJME2080594, Vanessa Stefanics, REMAX Welcome Home. Bright MLS
- $1,499,9005 bd4 ba5k sqft25 Carsdale Dr, Belle Mead, NJ 08502For SaleMLS ID #NJSO2005658, Pallavi Masih, RE/MAX Instyle Realty Corp. Bright MLS
- $1,199,0005 bd4 ba2.6k sqft327 Summer Rd, Neshanic Station, NJ 08853For SaleMLS ID #2617403R, NICOLAS J. DIMEGLIO. All Jersey MLS
- $1,350,0004 bd4 ba4.1k sqft24 Carriage Way, Millstone Township, NJ 08510For SaleMLS ID #NJMM2004846, Roman Balandin, Roman Balandin Realty LLC. Bright MLS
- $1,099,9995 bd4 ba3.1k sqft901 Oakley Drive, Freehold, NJ 07728For SaleMLS ID #22626700, Svetlana Kim, EXP Realty. MoreMLS
