Welcome to 10 Angelo Court in Monroe! This 4-bedroom, 3.5-bath, 5335 sqft home offers a spacious layout with quality finishes and plenty of room for everyday living and entertainment. The first-floor features hardwood flooring, with ceramic tiles in the kitchen and conservatory. Custom picture molding is in the Foyer, Living room, Dining room, first and second floor hallways, and entire main staircase. Recessed lighting is found in the Family room, Living room, and Library. The kitchen includes beveled granite countertops, and a designer porcelain tile backsplash. All appliances are stainless steel, including double oven, range hood, dishwasher, microwave and refrigerator. Kitchen also includes large pantry. A wet bar with granite countertop and designer ceramic backsplash and beverage refrigerator adjacent to the kitchen provides additional space for entertainment. The family room features a gas fireplace with glass enclosure and marble surround with floor to ceiling custom wood mantel and is complemented by gorgeous 2 x 4 ft porcelain tiles. Step outside to a backyard designed for entertaining, complete with a heated in-ground pool, separate Jacuzzi area with jets, built-in gas grill, and a fully fenced yard. An underground sprinkler system helps maintain the landscaping. Additional features include custom chandeliers throughout, built-in cabinetry in laundry room, and a full unfinished walk-out basement with extra-high ceilings, offering the opportunity to create additional living space, a home gym, or a recreation room. Conveniently located near parks, shopping, restaurants, and major commuter routes, this home offers the space and features today's buyers are looking for.
For sale
$2,100,000
10 Angelo Ct, Monroe Township, NJ 08831
4beds
5,335sqft
Single Family Residence
Built in 2006
30 Square Feet Lot
$2,031,200 Zestimate®
$394/sqft
$-- HOA
What's special
Heated in-ground poolBackyard designed for entertainingCustom chandeliers throughoutFully fenced yardBuilt-in gas grillHardwood flooringUnderground sprinkler system
- 14 days
- 424
- 14
Zillow last checked:
Listing updated:
Listed by:
RICHARD J. ABRAMS 609-731-5638,
CENTURY 21 ABRAMS & ASSOCIATES
Source: All Jersey MLS,MLS#: 2700594R
Facts & features
Interior
Bedrooms & bathrooms
- Bedrooms: 4
- Bathrooms: 4
- Full bathrooms: 3
- 1/2 bathrooms: 1
Dining room
- Features: Formal Dining Room
Kitchen
- Features: Granite/Corian Countertops
Basement
- Area: 0
Heating
- Central, Forced Air
Cooling
- Central Air
Appliances
- Included: Self Cleaning Oven, Dishwasher, Gas Range/Oven, Microwave, Refrigerator, Range, Gas Water Heater
Features
- Entrance Foyer, Living Room, Bath Full, Dining Room, Family Room, 4 Bedrooms, None
- Flooring: Carpet, Ceramic Tile, Wood
- Basement: Full, Daylight
- Number of fireplaces: 1
- Fireplace features: Gas
Interior area
- Total structure area: 5,335
- Total interior livable area: 5,335 sqft
Video & virtual tour
Property
Parking
- Total spaces: 3
- Parking features: See Remarks, Garage, Attached, Built-In Garage, Detached, Driveway
- Attached garage spaces: 3
- Has uncovered spaces: Yes
Features
- Levels: Two
- Stories: 2
- Patio & porch: Patio
- Exterior features: Barbecue, Patio
- Pool features: In Ground
Lot
- Size: 30 Square Feet
- Features: Cul-De-Sac, Wooded
Details
- Parcel number: 120001510001836
- Zoning: R30
Construction
Type & style
- Home type: SingleFamily
- Architectural style: Colonial, Two Story
- Property subtype: Single Family Residence
Materials
- Roof: Asphalt
Condition
- Year built: 2006
Utilities & green energy
- Gas: Natural Gas
- Sewer: Public Sewer
- Water: Public
- Utilities for property: Underground Utilities
Community & HOA
Location
- Region: Monroe Township
Financial & listing details
- Price per square foot: $394/sqft
- Tax assessed value: $841,700
- Annual tax amount: $24,468
- Date on market: 7/10/2026
- Ownership: Fee Simple
Estimated market value
$2,031,200
$1.93M - $2.13M
$5,467/mo
Price history
| Date | Event | Price |
|---|---|---|
| 7/10/2026 | Listed for sale | $2,100,000+90.9%$394/sqft |
Source:  All Jersey MLS #2700594R Report a problem All Jersey MLS #2700594R Report a problem | ||
| 7/9/2011 | Listing removed | $1,099,999$206/sqft |
Source: Weichert Realtors (732) 536-4400 #21024941 Report a problem | ||
| 2/11/2011 | Listed for sale | $1,099,999$206/sqft |
Source: Weichert Realtors (732) 536-4400 #21024941 Report a problem | ||
| 12/30/2010 | Listing removed | $1,099,999$206/sqft |
Source: Weichert Realtors #2783560 Report a problem | ||
| 9/5/2010 | Price change | $1,099,999-15.4%$206/sqft |
Source: Weichert Realtors #2783560 Report a problem | ||
| 6/27/2010 | Listed for sale | $1,299,999+56.6%$244/sqft |
Source: Weichert Realtors #2783560 Report a problem | ||
| 4/10/2007 | Sold | $830,000$156/sqft |
Source: Public Record Report a problem | ||
Public tax history
| Year | Property taxes | Tax assessment |
|---|---|---|
| 2025 | $22,339 | $841,700 |
| 2024 | $22,339 +9.3% | $841,700 +5.4% |
| 2023 | $20,436 +1.7% | $798,600 |
| 2022 | $20,101 +0.5% | $798,600 |
| 2021 | $20,005 | $798,600 |
| 2020 | -- | $798,600 |
| 2019 | $20,588 +3.3% | $798,600 |
| 2018 | $19,921 -0.2% | $798,600 |
| 2017 | $19,965 +2.5% | $798,600 |
| 2016 | $19,486 +3.5% | $798,600 |
| 2015 | $18,831 -5.2% | $798,600 |
| 2014 | $19,859 +0.8% | $798,600 +76.2% |
| 2013 | $19,710 | $453,300 |
Find assessor info on the county website
Monthly payment
Est. payment
Payment breakdown
Explore the cost of this home by adjusting the details. Changes won't be saved.Climate risks
Neighborhood: 08831
- $1,531,800-- bd-- ba5k sqft12 Angelo Ct, Monroe Township, NJ 08831Off Market
- $1,320,8004 bd-- ba4.9k sqft12 Angelo Ct, Monroe, NJ 08831Off Market
- $1,600,400-- bd-- ba5.3k sqft8 Angelo Ct, Monroe Township, NJ 08831Off Market
- $730,600-- bd-- ba2.2k sqft87 Timber Hill Dr, Monroe Township, NJ 08831Off Market
Similar homes
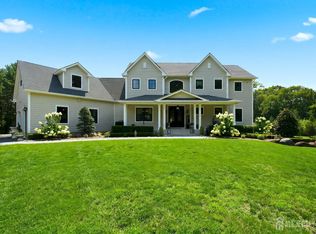
- $1,879,9994 bd3 ba2.7k sqft35 Hoffman Rd, Monroe Township, NJ 08831For Sale
 MLS ID #2702447R, ARIANA R. IACOPELLI. All Jersey MLS
 - $2,500,0005 bd6 ba5.6k sqft5 Northwind Ct, Monroe Township, NJ 08831For Sale
 MLS ID #2617133R, JOHN R. WUERTZ. All Jersey MLS
 - $1,499,9994 bd3 ba4.9k sqft304 Dey Grove Rd, Monroe Township, NJ 08831For Sale
 MLS ID #2701304R, BOBBI LEBBING. All Jersey MLS
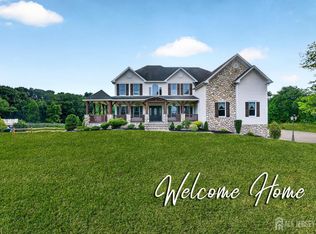
 - $1,650,0004 bd3 ba3.3k sqft439 Schoolhouse Rd, Monroe Township, NJ 08831For Sale
 MLS ID #2700097R, CHARLES G. DIPIERRO. All Jersey MLS
 - $1,395,0004 bd4 ba3.2k sqft2 Verdi Rd, Monroe Township, NJ 08831For SaleMLS ID #2701497R, BOBBI LEBBING. All Jersey MLS
- $1,575,0006 bd6 ba4.6k sqft5 Bard Dr, Monroe Township, NJ 08831For SaleMLS ID #2701124R, ARUNA MOTA. All Jersey MLS
- $1,850,0004 bd4 ba3.6k sqft4 Liberty Ln, Millstone Township, NJ 08535For Sale
 MLS ID #NJMM2004958, Robin Cittone, BHHS Fox & Roach - Perrineville. Bright MLS
 - $1,549,0004 bd4 ba4.7k sqft3 Yellow Meetinghouse Road, Millstone, NJ 08510For Sale
 MLS ID #22627807, Inna Schaefer, Keller Williams Realty Spring Lake. MoreMLS
 - $1,149,0005 bd4 ba2.9k sqft17 Rachel Ln, Monroe Township, NJ 08831For SaleMLS ID #2617623R, DANIEL MONTANO. All Jersey MLS
- $2,250,0005 bd6 ba5.7k sqft201 Jerry Court, Manalapan, NJ 07726For SaleMLS ID #22617494, William DelQuaglio, Coldwell Banker Realty. MoreMLS
- $1,899,9955 bd6 ba5.5k sqft7 Crystal Court, Manalapan, NJ 07726For SaleMLS ID #22625154, Taylor C Lucyk, The Agency One Rock - Paramus. MoreMLS
- $1,799,0006 bd4 ba3.9k sqft3 Siena Pl, Monroe Township, NJ 08831For SaleMLS ID #2615944R. All Jersey MLS
- $1,854,8405 bd4 ba5.1k sqft5 Cook Court, Millstone, NJ 08535New ConstructionMLS ID #22300039, Louis J Critelli, Critelli Realtors. MoreMLS
- $1,864,8405 bd5 ba5.1k sqft12 Cook Court, Millstone, NJ 08535New ConstructionMLS ID #22300043, Louis J Critelli, Critelli Realtors. MoreMLS
- $1,625,0005 bd4 ba4.2k sqft1 Woodland Dr, Cranbury, NJ 08512For SaleMLS ID #2770345M, JOLYN HARTMAN. All Jersey MLS
- $2,149,0006 bd6 ba5.8k sqft9 Colony Drive, Marlboro, NJ 07746For SaleMLS ID #22615897, Linda A Appolonia, Realty One Group Central. MoreMLS
- $1,700,0004 bd5 ba4.6k sqft61 Laurelwood Drive, Colts Neck, NJ 07722For SaleMLS ID #22626458, Michelle C Gomez, Keller Williams Realty Central Monmouth. MoreMLS
- $1,585,0004 bd4 ba5.3k sqft14 Barnyard Ct, Plainsboro, NJ 08536For SaleMLS ID #2612601R, KATARZYNA GURZAKOVIC. All Jersey MLS
- $2,158,0004 bd5 ba3.9k sqft497 Christopher Dr, Princeton, NJ 08540For SaleMLS ID #NJME2072786, Rena Yang, Callaway Henderson Sotheby's Int'l-Princeton. Bright MLS
