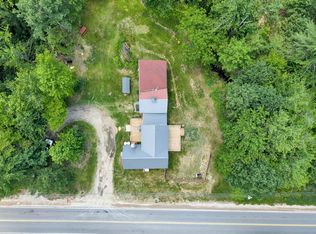
Welcome to this well-maintained 3-bedroom, 2-bath home situated on 2.75± acres, offering a wonderful combination of comfort, privacy, outdoor living, and convenience. With easy access to the Portland area, the property enjoys a peaceful setting while remaining convenient to shopping, dining, employment, and area amenities. Inside, you'll find comfortable and functional living spaces along with an impressive amount of storage. Walk-in closets, a dedicated appliance closet, and a pantry provide plenty of room to keep everything organized and easily accessible. A security system adds another feature to the home. Step outside to a beautifully landscaped backyard featuring a stone patio and firepit, creating an inviting space for outdoor dining, entertaining, or simply enjoying the surroundings. The acreage provides a private setting with no neighboring homes visible from the backyard. An invisible fence is also in place. A detached, oversized 3-car garage offers abundant space for vehicles, recreational equipment, hobbies, workshop needs, and additional storage. A separate storage shed provides even more room for tools and outdoor gear. The hot tub is negotiable, offering the opportunity to further enjoy the outdoor space. With 2.75± acres, generous storage, multiple outdoor amenities, and convenient access to the Portland area, this property offers space, functionality, and a private Maine setting both inside and out.
Active
Price cut: $40K (8/17)
$549,900
10 Angelwood Road, Standish, ME 04084
3beds
1,536sqft
Single Family Residence
Built in 2000
2.75 Acres Lot
$542,800 Zestimate®
$358/sqft
$-- HOA
What's special
Beautifully landscaped backyardStone patioInvisible fenceMultiple outdoor amenitiesSecurity systemWalk-in closetsImpressive amount of storage
- 56 days
- 798
- 38
Zillow last checked:
Listing updated:
Listed by:
RE/MAX Infinity
Source: Maine Listings,MLS#: 1672590
Facts & features
Interior
Bedrooms & bathrooms
- Bedrooms: 3
- Bathrooms: 2
- Full bathrooms: 2
Bedroom 1
- Level: Second
Bedroom 2
- Level: Second
Bedroom 3
- Level: Second
Den
- Level: First
Dining room
- Level: First
Kitchen
- Level: First
Living room
- Level: First
Heating
- Baseboard, Heat Pump, Hot Water
Cooling
- Heat Pump
Appliances
- Included: Dishwasher, Dryer, Microwave, Gas Range, Refrigerator, Washer
Features
- Flooring: Carpet, Tile, Wood
- Basement: Doghouse,Interior Entry,Walk-Out Access,Finished,Full
- Number of fireplaces: 1
Interior area
- Total structure area: 1,536
- Total interior livable area: 1,536 sqft
- Finished area above ground: 1,536
- Finished area below ground: 0
Property
Parking
- Total spaces: 3
- Parking features: Paved, 1 - 4 Spaces, Detached
- Garage spaces: 3
Features
- Patio & porch: Deck, Porch
- Has spa: Yes
- Has view: Yes
- View description: Trees/Woods
Lot
- Size: 2.75 Acres
- Features: Near Town, Level, Open Lot
Details
- Parcel number: STANM2L4825
- Zoning: Residential
- Other equipment: Generator
Construction
Type & style
- Home type: SingleFamily
- Architectural style: Colonial
- Property subtype: Single Family Residence
Materials
- Wood Frame, Vinyl Siding
- Foundation: Poured Concrete
- Roof: Shingle
Condition
- Year built: 2000
Utilities & green energy
- Electric: Circuit Breakers
- Sewer: Private Sewer
- Water: Private
Community & HOA
Community
- Security: Air Radon Mitigation System
Location
- Region: Standish
Financial & listing details
- Price per square foot: $358/sqft
- Tax assessed value: $336,300
- Annual tax amount: $4,008
- Date on market: 7/20/2026
- Road surface type: Paved
Estimated market value
$542,800
$516,000 - $570,000
$3,011/mo
Price history
| Date | Event | Price |
|---|---|---|
| 8/17/2026 | Price change | $549,900-6.8%$358/sqft |
Source:  Maine Listings #1672590 Report a problem Maine Listings #1672590 Report a problem | ||
| 8/5/2026 | Price change | $589,900-1.7%$384/sqft |
Source: Maine Listings #1672590 Report a problem | ||
| 7/20/2026 | Listed for sale | $599,900$391/sqft |
Source: Maine Listings #1672590 Report a problem | ||
Public tax history
| Year | Property taxes | Tax assessment |
|---|---|---|
| 2024 | $4,237 +7.4% | $336,300 +18% |
| 2023 | $3,946 +6.9% | $284,900 +11.5% |
| 2022 | $3,692 +10.2% | $255,500 +9% |
| 2020 | $3,350 +5.6% | $234,300 |
| 2019 | $3,171 -0.4% | $234,300 +2.3% |
| 2018 | $3,184 +4.9% | $229,100 |
| 2017 | $3,036 +3.4% | $229,100 |
| 2016 | $2,937 +0.2% | $229,100 |
| 2015 | $2,930 +10.1% | $229,100 |
| 2013 | $2,662 +0% | $229,100 -0.2% |
| 2012 | $2,662 +8.4% | $229,500 -3.2% |
| 2011 | $2,455 -0.9% | $237,000 -1.5% |
| 2009 | $2,477 -2.6% | $240,500 -1.6% |
| 2008 | $2,543 | $244,500 +9.8% |
| 2006 | -- | $222,600 |
Find assessor info on the county website
Monthly payment
Est. payment
Payment breakdown
Explore the cost of this home by adjusting the details. Changes won't be saved.Climate risks
Neighborhood: 04084
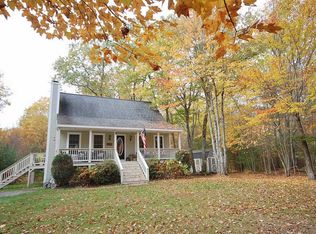
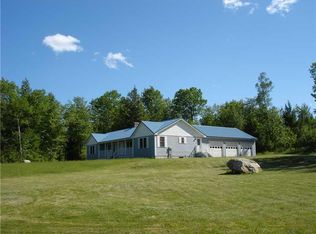
Similar homes
- $564,0003 bd2 ba1.8k sqft24 Easy Street, Standish, ME 04084Active
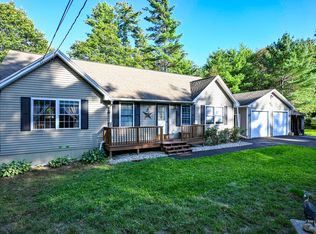
 MLS ID #1680195, Maine Real Estate Experts. Maine Listings
 - $479,0003 bd2 ba1.6k sqft119 Cape Road, Standish, ME 04084Active
 MLS ID #1679836, Keller Williams Realty. Maine Listings
 - $525,0003 bd2 ba1.6k sqft110 Oak Hill Road, Standish, ME 04084Active
 MLS ID #1670106, The Maine Real Estate Group. Maine Listings
 - $549,0004 bd2 ba1.8k sqft50 Cole Hill Road, Standish, ME 04084Active
 MLS ID #1670638, EXP Realty. Maine Listings
 - $548,5003 bd3 ba1.9k sqft6 Hidden Creek, Standish, ME 04084ActiveMLS ID #1677188, Maine Real Estate Experts. Maine Listings
- $499,9003 bd2 ba1.5k sqft10 Natures Way, Standish, ME 04085ActiveMLS ID #1676175, Plowman Realty Group. Maine Listings
- $495,0003 bd2 ba1.4k sqft300 Manchester Road, Standish, ME 04085ActiveMLS ID #1678072, Blue Lobster Real Estate. Maine Listings
- $525,0002 bd2 ba1.6k sqft3 Bartlett Pines Drive, Waterboro, ME 04030ActiveMLS ID #1680158, Coldwell Banker Realty. Maine Listings
- $520,0003 bd2 ba2.1k sqft338 Dunnell Road, Buxton, ME 04093ActiveMLS ID #1680503, PO-GO REALTY. Maine Listings
- $537,0003 bd2 ba1.5k sqft29 Tow Path Road, Gorham, ME 04038ActiveMLS ID #1679739, Dan Anderson Real Estate, Inc.. Maine Listings
- $499,0005 bd2 ba2k sqft46 Bean Street, Hollis, ME 04042ActiveMLS ID #1679224, Keller Williams Realty. Maine Listings
- $530,0004 bd2 ba1.8k sqft22 Wild Berry Lane, Waterboro, ME 04030ActiveMLS ID #1679987, Maine Real Estate Co. Maine Listings
- $579,0003 bd2 ba1.4k sqft60 North Road, Limington, ME 04049ActiveMLS ID #1669149, Pine Tree Realty of Maine. Maine Listings
- $579,9004 bd2 ba1.9k sqft86 Tapley Road, Buxton, ME 04093ActiveMLS ID #1680097, PO-GO REALTY. Maine Listings
- $399,9994 bd1 ba1.1k sqft41 Saco Road, Standish, ME 04085ActiveMLS ID #1679552, Maine Real Estate Experts. Maine Listings
- $485,0004 bd2 ba1.6k sqft18 Winslow Road, Gorham, ME 04038ActiveMLS ID #1679889, Regency Realty Group. Maine Listings
- $550,0003 bd2 ba1.7k sqft55 Joseph Way, Waterboro, ME 04030ActiveMLS ID #1675956, Treeline to Shoreline Realty. Maine Listings
- $679,9002 bd1 ba1.2k sqft45 Bliss Road, Standish, ME 04084ActiveMLS ID #1669729, Better Homes and Gardens Real Estate/The Masiello Group. Maine Listings
- $519,0003 bd3 ba1.6k sqft3 Cortland Place #8, Standish, ME 04084ActiveMLS ID #1655694, Plowman Realty Group. Maine Listings
- $495,0004 bd2 ba1.7k sqft598 Cape Road, Limington, ME 04049ActiveMLS ID #1675954, Keller Williams Realty. Maine Listings
