Enchanting enclave of 6 homes, nestled on a private road. Every detail in this cook’s kitchen is crafted for every day & entertaining. The kitchen’s harmonious blend of functionality & elegance flows seamlessly into the inviting eat-in area, bathed in natural light from sliding glass doors leading out to the top deck. The primary sanctuary is perfect for relaxation featuring a spacious layout with flexible bonus room, gorgeous private bath & walk-in closet. 3 additional bedrooms & common full bath, provide ample space & convenience for family/guests. Versatile finished walk-out lower level w/stunning 3rd full bath ideal for entertainment. Plus, mudroom off garage, complete with built-ins. Stunning views of picturesque woodlands from every window. Fenced-in backyard, where an immense stone patio beckons w/ built-in, wood-burning fire pit, perfect for cozy gatherings under the stars. Nature path offers a serene escape. Features abound, incl. a Tesla charger, whole house generator & MORE!
Sold for $1,170,000
$1,170,000
10 Anna Pl, Holliston, MA 01746
4beds
4,316sqft
Single Family Residence
Built in 2017
0.92 Acres Lot
$1,283,700 Zestimate®
$271/sqft
$5,899 Estimated rent
Home value
$1,283,700
$1.22M - $1.36M
$5,899/mo
Zestimate® history
Owner options
List your home for rent
$5,899/mo
Rent Zestimate®
Find your next renter with Zillow Rental Manager. Plus, with online applications, you can quickly screen prospective tenants – for free.
$5,899/mo
Rent Zestimate®
Refinance and save
$7,637/mo
Est. payment
Refinancing to a lower rate could help reduce your monthly payments and save thousands over the life of the loan.
$7,637/mo
Est. payment
Explore your selling options
Work with a Zillow partner agent
Leverage their expertise and Zillow's premium Showcase listings to get your home seen by more buyers.
Get startedList with your own agent
Get your home in front of millions of buyers by listing it on Zillow.
Learn how to do itSell it yourself
Take full control of how buyers see your home on Zillow by listing For Sale by Owner (FSBO).
List your homeWhat's special
Whole house generatorImmense stone patioPrivate bathAmple spaceSpacious layout
Zillow last checked:
Listing updated:
Listed by:
Aimee Siers 508-981-7790,
Berkshire Hathaway HomeServices Commonwealth Real Estate 508-879-0555,
Samantha Andrews-Jarvis 407-760-9826
Bought with:
Matthew S. Sousa
Bullseye Realty Group
Source: MLS PIN,MLS#: 73231891
Facts & features
Interior
Bedrooms & bathrooms
- Bedrooms: 4
- Bathrooms: 4
- Full bathrooms: 3
- 1/2 bathrooms: 1
Primary bedroom
- Features: Bathroom - Full, Walk-In Closet(s), Flooring - Hardwood, Dressing Room, Recessed Lighting
- Level: Second
- Area: 320
- Dimensions: 20 x 16
Bedroom 2
- Features: Ceiling Fan(s), Closet, Flooring - Hardwood, Recessed Lighting
- Level: Second
- Area: 130
- Dimensions: 10 x 13
Bedroom 3
- Features: Ceiling Fan(s), Closet, Flooring - Hardwood, Recessed Lighting
- Level: Second
- Area: 182
- Dimensions: 14 x 13
Bedroom 4
- Features: Ceiling Fan(s), Flooring - Hardwood, Window(s) - Picture, Recessed Lighting
- Level: Second
- Area: 195
- Dimensions: 15 x 13
Primary bathroom
- Features: Yes
Bathroom 1
- Features: Bathroom - Half, Flooring - Stone/Ceramic Tile, Countertops - Stone/Granite/Solid, Dryer Hookup - Electric, Recessed Lighting, Washer Hookup
- Level: First
Bathroom 2
- Features: Bathroom - Full, Bathroom - Tiled With Shower Stall, Closet - Linen, Flooring - Stone/Ceramic Tile, Countertops - Stone/Granite/Solid, Recessed Lighting
- Level: Second
Bathroom 3
- Features: Bathroom - Full, Bathroom - Tiled With Tub & Shower, Closet - Linen, Flooring - Stone/Ceramic Tile, Countertops - Stone/Granite/Solid, Recessed Lighting
- Level: Second
Dining room
- Features: Ceiling Fan(s), Flooring - Stone/Ceramic Tile, French Doors, Chair Rail, Recessed Lighting, Crown Molding
- Level: First
- Area: 165
- Dimensions: 15 x 11
Family room
- Features: Ceiling Fan(s), Flooring - Hardwood, Window(s) - Picture, Recessed Lighting, Tray Ceiling(s)
- Level: First
- Area: 437
- Dimensions: 19 x 23
Kitchen
- Features: Flooring - Hardwood, Dining Area, Balcony / Deck, Pantry, Countertops - Stone/Granite/Solid, Kitchen Island, Exterior Access, Recessed Lighting, Slider, Stainless Steel Appliances, Gas Stove, Lighting - Pendant
- Level: First
- Area: 442
- Dimensions: 34 x 13
Living room
- Features: Flooring - Hardwood, Recessed Lighting
- Level: First
- Area: 286
- Dimensions: 22 x 13
Heating
- Forced Air, Propane
Cooling
- Central Air
Appliances
- Included: Water Heater, Tankless Water Heater, Range, Dishwasher, Microwave, Refrigerator, Washer, Dryer, Wine Refrigerator, Water Softener
- Laundry: Electric Dryer Hookup
Features
- Ceiling Fan(s), Recessed Lighting, Closet/Cabinets - Custom Built, Walk-In Closet(s), Slider, Tray Ceiling(s), Closet, Bathroom - Full, Bathroom - Tiled With Shower Stall, Closet - Linen, Countertops - Stone/Granite/Solid, Bonus Room, Mud Room, Game Room, Bathroom
- Flooring: Flooring - Hardwood, Flooring - Vinyl, Flooring - Stone/Ceramic Tile
- Basement: Full,Finished,Walk-Out Access,Garage Access
- Number of fireplaces: 1
- Fireplace features: Family Room
Interior area
- Total structure area: 4,316
- Total interior livable area: 4,316 sqft
Property
Parking
- Total spaces: 6
- Parking features: Attached, Under, Garage Door Opener
- Attached garage spaces: 2
- Uncovered spaces: 4
Features
- Patio & porch: Deck - Composite, Patio
- Exterior features: Deck - Composite, Patio, Rain Gutters, Sprinkler System, Fenced Yard
- Fencing: Fenced
Lot
- Size: 0.92 Acres
- Features: Cul-De-Sac, Wooded
Details
- Parcel number: M:008 B:0003 L:0513,4913971
- Zoning: CL4
Construction
Type & style
- Home type: SingleFamily
- Architectural style: Colonial
- Property subtype: Single Family Residence
Materials
- Frame
- Foundation: Concrete Perimeter
- Roof: Shingle
Condition
- Year built: 2017
Details
- Warranty included: Yes
Utilities & green energy
- Electric: Circuit Breakers, Generator Connection
- Sewer: Private Sewer
- Water: Private
- Utilities for property: for Gas Range, for Electric Dryer, Generator Connection
Community & HOA
Community
- Subdivision: Deer Run Homeowners Association
HOA
- Has HOA: Yes
Location
- Region: Holliston
Financial & listing details
- Price per square foot: $271/sqft
- Tax assessed value: $1,017,200
- Annual tax amount: $15,665
- Date on market: 1/20/2026
- Road surface type: Paved
Price history
| Date | Event | Price |
|---|---|---|
| 6/21/2024 | Sold | $1,170,000+6.4%$271/sqft |
Source: MLS PIN #73231891 Report a problem | ||
| 5/2/2024 | Listed for sale | $1,100,000+31%$255/sqft |
Source: MLS PIN #73231891 Report a problem | ||
| 8/31/2020 | Sold | $840,000-1.2%$195/sqft |
Source: Public Record Report a problem | ||
| 7/30/2020 | Pending sale | $849,900$197/sqft |
Source: Coldwell Banker Residential Brokerage - Sudbury #72662807 Report a problem | ||
| 5/28/2020 | Price change | $849,900-1.2%$197/sqft |
Source: Coldwell Banker Residential Brokerage - Sudbury #72662807 Report a problem | ||
| 2/26/2020 | Listed for sale | $859,900+6.2%$199/sqft |
Source: Coldwell Banker Residential Brokerage - Sudbury #72624548 Report a problem | ||
| 10/6/2017 | Sold | $810,000$188/sqft |
Source: Public Record Report a problem | ||
Public tax history
| Year | Property taxes | Tax assessment |
|---|---|---|
| 2025 | $16,537 +0.9% | $1,128,800 +3.8% |
| 2024 | $16,382 +4.6% | $1,087,800 +6.9% |
| 2023 | $15,665 +6.8% | $1,017,200 +20.6% |
| 2022 | $14,664 -7.4% | $843,700 -4.9% |
| 2021 | $15,844 +4.5% | $887,600 +10.3% |
| 2020 | $15,163 +5.6% | $804,400 +5.5% |
| 2019 | $14,354 +0.9% | $762,300 |
| 2018 | $14,232 +195.6% | $762,300 +193.2% |
| 2017 | $4,815 +5.5% | $260,000 +7.1% |
| 2016 | $4,562 +12.1% | $242,800 +15.6% |
| 2015 | $4,070 | $210,000 |
Find assessor info on the county website
Neighborhood: 01746
Nearby homes
- $1,324,2004 bd4 ba3.4k sqft11 Anna Pl, Holliston, MA 01746Off Market

- $1,315,6004 bd3 ba4.7k sqft8 Anna Pl, Holliston, MA 01746Off Market
- $1,569,8004 bd5 ba5.6k sqft17 Anna Pl, Holliston, MA 01746Off Market
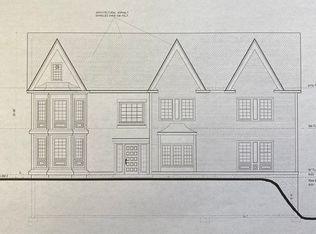
- $1,605,2004 bd5 ba5.3k sqft15 Anna Pl, Holliston, MA 01746Off Market
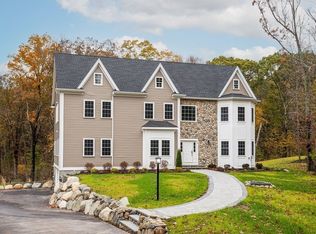
- $1,155,9003 bd3 ba4.4k sqft379 Underwood St, Holliston, MA 01746Off Market
- $1,051,4004 bd2 ba2.7k sqft305 Underwood St, Holliston, MA 01746Off Market
- $1,321,1005 bd4 ba4.6k sqft425 Underwood St, Holliston, MA 01746Off Market
- $969,8006 bd5 ba3.6k sqft413 Underwood St, Holliston, MA 01746Off Market
Nearby schools
GreatSchools rating
- NAPlacentino Elementary SchoolGrades: PK-2Distance: 2 mi
- 8/10Robert H. Adams Middle SchoolGrades: 6-8Distance: 1.9 mi
- 9/10Holliston High SchoolGrades: 9-12Distance: 1.2 mi
Get a cash offer in 3 minutes
Find out how much your home could sell for in as little as 3 minutes with a no-obligation cash offer.
Estimated market value
$1,283,700
Get a cash offer in 3 minutes
Find out how much your home could sell for in as little as 3 minutes with a no-obligation cash offer.
Estimated market value
$1,283,700
