Skip main navigation
Off market
Street View
  • $773,400

    10 Annapolis Dr, Marlton, NJ 08053

    4beds
    2,526sqft
    SingleFamily
    Built in 1994
    0.27 Acres Lot
    $773,400 Zestimate®
    $306/sqft
    $4,095 Estimated rent

    Home value

    $773,400

    $735,000 - $812,000

    $4,095/mo

    Zestimate® history
    Loading
    Loading...

    Owner options

    List your home for rent

    $4,095/mo

    Rent Zestimate®

    Find your next renter with Zillow Rental Manager. Plus, with online applications, you can quickly screen prospective tenants – for free.

    Learn more

    $4,095/mo

    Rent Zestimate®

    Refinance and save

    $5,461/mo

    Est. payment

    Refinancing to a lower rate could help reduce your monthly payments and save thousands over the life of the loan.

    See today's rates

    $5,461/mo

    Est. payment

    Explore your selling options

    Work with a Zillow partner agent

    Leverage their expertise and Zillow's premium Showcase listings to get your home seen by more buyers.

    Get started

    List with your own agent

    Get your home in front of millions of buyers by listing it on Zillow.

    Learn how to do it

    Sell it yourself

    Take full control of how buyers see your home on Zillow by listing For Sale by Owner (FSBO).

    List your home

    What's special

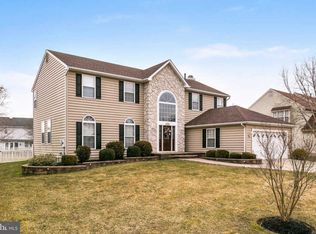
    A gorgeous home located within a quiet and prestigious development (Mayfair at Evesham) at the junction of Routes 70 and 73, which is very close to major highways, classy shopping centers, and attractions. This regal federal 2 story foyer central hall model home is light and bright with loads of beautiful tall windows. Doors lead out to your own holiday resort with an in-ground pool. It has all the amenities you could desire ~ a newly remodeled granite top kitchen with a center island. It has porcelain tiles and a decorative tile floor, beautiful ceiling top cabinets, a pull out tray pantry, and stainless steel appliances. This beautiful home is enriched with hardwood floors all around the house. The dining room is elegantly decorated for formal dining. The master bedroom is topped off with a master bath and island tub. The fresh painted bedrooms are all equipped with ceiling fans. The house also includes a partially finished basement ideal for entertainment and storage, a first floor study room perfect for kids or work from home office space, and a high ceiling family room with an overlooking balcony. This home with meticulously maintained landscaping surrounded by lush green lawn is a must see! Aside from a brief investor, the house has changed only two owners in the past 26 years. The home is beautiful enough, and then the stunning pool just sets it off. You only have to see it once to be captivated.Note: Since taking over the house in 2012, the new owner has extensively improved and upgraded the house at a cost of $60,000:~ A new roof (less than a year old)~ A new mahogany front door~ A new automatic storage water heater~ A new A/C unit [R-410A HVAC]~ A new gas furnace [100,000 BTU gas fired 95% efficient RHEEM furnace]~ A new care free salt pool system (less than a year old)~ A new care free pool filter (less than a year old)~ A stainless steel new electric range with self-cleaning convection oven (a year old)~ A stainless steel new dishwasher (a year old)~ A secluded vegetable garden~ 4 new closets added to the bedrooms for extra storage~ Installed ample number of storage shelves in both basement and garage~ Newly installed picture frame moldings to the two-story foyer~ New shutters to outside windows~ A month old paint in the first and second floors~ Fully painted wood fence

    This property is off market, which means it's not currently listed for sale or rent on Zillow. This may be different from what's available on other websites or public sources.
    Facts & features

    Interior

    Bedrooms & bathrooms
    • Bedrooms: 4
    • Bathrooms: 3
    • Full bathrooms: 2
    • 1/2 bathrooms: 1
    Heating
    • Forced air, Gas
    Cooling
    • Central
    Appliances
    • Included: Dishwasher, Garbage disposal, Range / Oven, Refrigerator, Trash compactor
    Features
    • Basement: Y
    Interior area
    • Total interior livable area: 2,526 sqft
    • Finished area below ground: 0

    Property

    Parking
    • Total spaces: 2
    • Parking features: Garage - Attached
    Accessibility
    • Accessibility features: Other
    Features
    • Exterior features: Vinyl, Brick
    • Pool features: Private
    Lot
    • Size: 0.27 Acres
    Details
    • Parcel number: 130001300006500015
    • Special conditions: Standard

    Construction

    Type & style
    • Home type: SingleFamily
    • Architectural style: Contemporary, Colonial
    Materials
    • Roof: Other
    Condition
    • Year built: 1994

    Community & HOA

    Location
    • Region: Marlton
    • Municipality: EVESHAM TWP

    Financial & listing details

    • Price per square foot: $306/sqft
    • Tax assessed value: $424,700
    • Annual tax amount: $14,504

    Price history

    DateEventPrice
    9/25/2020Sold$491,000+1.3%$194/sqft
    Source: Public Record Report a problem
    8/3/2020Pending sale$484,900$192/sqft
    Source: RE/MAX of Cherry Hill #NJBL376448 Report a problem
    7/9/2020Price change$484,900+1%$192/sqft
    Source: RE/MAX of Cherry Hill #NJBL376448 Report a problem
    5/15/2020Listed for sale$479,900+23.1%$190/sqft
    Source: RE/MAX of Cherry Hill #NJBL372462 Report a problem
    5/14/2014Sold$390,000+0.1%$154/sqft
    Source: Public Record Report a problem
    12/12/2013Listing removed$389,500$154/sqft
    Source: Sky City Properties #6298107 Report a problem
    11/21/2013Price change$389,500-4.9%$154/sqft
    Source: Sky City Properties #6298107 Report a problem
    10/25/2013Listed for sale$409,500-2.4%$162/sqft
    Source: Sky City Properties #6298107 Report a problem
    7/13/2012Listing removed$419,500$166/sqft
    Source: Sky City Properties #6043947 Report a problem
    7/4/2012Price change$419,500-6.7%$166/sqft
    Source: Sky City Properties #6043947 Report a problem
    4/25/2012Listed for sale$449,500+15400%$178/sqft
    Source: Sky City Properties #6043947 Report a problem
    11/15/2011Listing removed$2,900$1/sqft
    Source: Sky City Properties #5968679 Report a problem
    11/5/2011Listed for sale$2,900-99.4%$1/sqft
    Source: Sky City Properties #5968679 Report a problem
    10/23/2009Sold$480,000+127.1%$190/sqft
    Source: Public Record Report a problem
    10/24/1994Sold$211,400$84/sqft
    Source: Public Record Report a problem

    Public tax history

    YearProperty taxesTax assessment
    2025$14,504 +6.3%$424,700
    2024$13,646 $424,700
    2023-- $424,700
    2022$13,034 +2.4%$424,700
    2021$12,728 +2.1%$424,700
    2020$12,461 +1.4%$424,700
    2019$12,287 +1.2%$424,700
    2018$12,142 +2.5%$424,700
    2017$11,845 +1.8%$424,700
    2016$11,637 +2.9%$424,700
    2015$11,306 +1.4%$424,700
    2014$11,148 +0.4%$424,700
    2013$11,106 $424,700 +119.5%
    2003-- $193,500
    Find assessor info on the county website

    Neighborhood: Marlton

    Nearby schools

    GreatSchools rating
    Schools provided by the listing agent
    • Elementary: FRANCES DEMASI E.S.
    • Middle: FRANCES DEMASI M.S.
    • High: CHEROKEE H.S.
    • District: EVESHAM TOWNSHIP

    Source: The MLS. This data may not be complete. We recommend contacting the local school district to confirm school assignments for this home.

    Get a cash offer in 3 minutes
    Find out how much your home could sell for in as little as 3 minutes with a no-obligation cash offer.
    Estimated market value
    $773,400
    Get a cash offer in 3 minutes
    Find out how much your home could sell for in as little as 3 minutes with a no-obligation cash offer.
    Estimated market value
    $773,400