Skip main navigation
Off market
Street View
  • $1,404,700

    10 Antler Ln, Wilton, CT 06897

    5beds
    3,515sqft
    SingleFamily
    Built in 1984
    2.32 Acres Lot
    $1,404,700 Zestimate®
    $400/sqft
    $7,734 Estimated rent

    Home value

    $1,404,700

    $1.28M - $1.55M

    $7,734/mo

    Zestimate® history
    Loading
    Loading...

    Owner options

    List your home for rent

    $7,734/mo

    Rent Zestimate®

    Find your next renter with Zillow Rental Manager. Plus, with online applications, you can quickly screen prospective tenants – for free.

    Learn more

    $7,734/mo

    Rent Zestimate®

    Refinance and save

    $7,917/mo

    Est. payment

    Refinancing to a lower rate could help reduce your monthly payments and save thousands over the life of the loan.

    See today's rates

    $7,917/mo

    Est. payment

    Explore your selling options

    Work with a Zillow partner agent

    Leverage their expertise and Zillow's premium Showcase listings to get your home seen by more buyers.

    Get started

    List with your own agent

    Get your home in front of millions of buyers by listing it on Zillow.

    Learn how to do it

    Sell it yourself

    Take full control of how buyers see your home on Zillow by listing For Sale by Owner (FSBO).

    List your home

    What's special

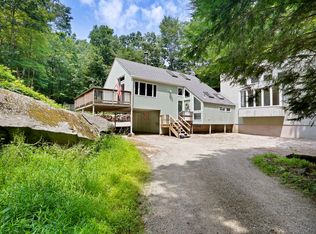
    This light and bright post and beam home sits on 2.32 picturesque acres. 5 bedrooms, 4.5 baths, MBR suite or in-law suite with huge walk-in closet and its own sun filled deck. Second MBR suite boasts a lovely fireplace and large Palladian windows or use it as a kids playroom or office/studio space. Enjoy the open feeling of the living room with its beautiful fireplace and cathedral ceiling. Newly painted bedrooms and foyer. Paved driveway with three car garage. New HVAC system. Amenities within a 7 minute drive; downtown Wilton, downtown Ridgefield and Georgetown.

    This property is off market, which means it's not currently listed for sale or rent on Zillow. This may be different from what's available on other websites or public sources.
    Facts & features

    Interior

    Bedrooms & bathrooms
    • Bedrooms: 5
    • Bathrooms: 5
    • Full bathrooms: 4
    • 1/2 bathrooms: 1
    Heating
    • Forced air, Heat pump, Electric, Oil
    Cooling
    • Central
    Appliances
    • Included: Dishwasher, Dryer, Microwave, Range / Oven, Refrigerator, Washer
    • Laundry: Laundry Room, Main Floor
    Features
    • Laundry Room, Foyer
    • Doors: French Doors, Storm Door(s)
    • Windows: Thermopane Windows
    • Basement: Partially finished
    • Has fireplace: Yes
    Interior area
    • Total interior livable area: 3,515 sqft

    Property

    Parking
    • Total spaces: 3
    • Parking features: Garage - Attached
    Accessibility
    • Accessibility features: Accessible Doors, Accessible Hallway(s), Bath Grab Bars, 60" Turning Radius, Raised Toilet
    Features
    • Patio & porch: Deck
    • Exterior features: Wood
    • Fencing: Stone
    • Waterfront features: Not Applicable
    Lot
    • Size: 2.32 Acres
    • Features: Wooded, Sloped
    Details
    • Parcel number: WILTM0081B009L05
    • Zoning: R-2

    Construction

    Type & style
    • Home type: SingleFamily
    • Architectural style: Contemporary
    Materials
    • Frame
    • Roof: Asphalt
    Condition
    • Year built: 1984

    Utilities & green energy

    • Sewer: Septic Tank
    • Water: Private Well
    Green energy
    • Energy efficient items: Insulation

    Community & neighborhood

    Security
    • Security features: Security System
    Community
    • Community features: Fitness Center
    Location
    • Region: Wilton

    HOA & financial

    Other financial information
    • Total actual rent: 799000

    Other

    Other facts
    • Sewer: Septic Tank
    • Heating: Forced Air, Electric, Oil, Heat Pump
    • Appliances: Dishwasher, Refrigerator, Dryer, Microwave, Washer, Cooktop, Oven/Range
    • FireplaceYN: true
    • Roof: Asphalt
    • GarageYN: true
    • AttachedGarageYN: true
    • Basement: Unfinished, Partial, Crawl Space, Walk-Out Access, Storage Space
    • AssociationYN: 0
    • HeatingYN: true
    • PatioAndPorchFeatures: Deck
    • CommunityFeatures: Pool, Tennis Court(s), Golf, Fitness Center, Park, Medical Facilities, Public Transportation, Library
    • RoomsTotal: 10
    • Zoning: R-2
    • FireplacesTotal: 3
    • ConstructionMaterials: Frame, Wood Siding, Clapboard
    • Cooling: Heat Pump, Central Air, Zoned, Ceiling Fan(s)
    • ArchitecturalStyle: Contemporary, Colonial
    • GreenEnergyEfficient: Insulation
    • LotFeatures: Wooded, Sloped
    • DoorFeatures: French Doors, Storm Door(s)
    • SecurityFeatures: Security System
    • LaundryFeatures: Laundry Room, Main Floor
    • ExteriorFeatures: Lighting
    • AssociationAmenities: Golf Course, Pool, Tennis Court(s), Health Club, Park, Medical Facilities
    • ParkingFeatures: Attached Garage
    • InteriorFeatures: Laundry Room, Foyer
    • AccessibilityFeatures: Accessible Doors, Accessible Hallway(s), Bath Grab Bars, 60" Turning Radius, Raised Toilet
    • WaterSource: Private Well
    • Fencing: Stone
    • YearBuiltSource: Public Records
    • WindowFeatures: Thermopane Windows
    • FoundationDetails: Concrete, Piling
    • WaterfrontFeatures: Not Applicable
    • TotalActualRent: 799000.00
    • MlsStatus: Show
    • TaxAnnualAmount: 13819
    • Exclusions: Rod iron sconces and rod iron glass shelf

    Price history

    DateEventPrice
    2/25/2021Sold$804,000+0.6%$229/sqft
    Source: Smart MLS #170348956 Report a problem
    1/1/2021Contingent$799,000$227/sqft
    Source: Smart MLS #170348956 Report a problem
    1/1/2021Pending sale$799,000$227/sqft
    Source: Hastings Real Estate #170348956 Report a problem
    10/30/2020Listed for sale$799,000$227/sqft
    Source: Hastings Real Estate #170348956 Report a problem
    9/27/2019Listing removed$799,000$227/sqft
    Source: Hastings Real Estate #170177728 Report a problem
    6/12/2019Price change$799,000-2.4%$227/sqft
    Source: Hastings Real Estate #170177728 Report a problem
    3/29/2019Price change$819,000-2.4%$233/sqft
    Source: Hastings Real Estate #170177728 Report a problem
    9/4/2018Listed for sale$839,000-6.7%$239/sqft
    Source: Hastings Real Estate #170121557 Report a problem
    1/30/2017Listing removed$899,000$256/sqft
    Source: Hastings Real Estate #99166297 Report a problem
    12/27/2016Listed for sale$899,000-21.8%$256/sqft
    Source: Hastings Real Estate #99166297 Report a problem
    3/23/2015Listing removed$1,150,000$327/sqft
    Source: The Real Estate Book #99080851 Report a problem
    1/24/2015Listed for sale$1,150,000$327/sqft
    Source: The Real Estate Book #99080851 Report a problem
    12/11/2014Listing removed$1,150,000$327/sqft
    Source: The Real Estate Book #99080851 Report a problem
    10/2/2014Listed for sale$1,150,000+26.4%$327/sqft
    Source: The Real Estate Book #99080851 Report a problem
    4/20/2004Sold$910,000+184.4%$259/sqft
    Source: Smart MLS #98188306 Report a problem
    1/13/1994Sold$320,000$91/sqft
    Source: Smart MLS #95050354 Report a problem

    Public tax history

    YearProperty taxesTax assessment
    2025$17,053 +2%$698,600
    2024$16,724 +13.6%$698,600 +38.8%
    2023$14,725 +3.7%$503,230
    2022$14,206 +1.3%$503,230
    2021$14,025 +1.5%$503,230
    2020$13,819 -3.8%$503,230
    2019$14,362 -8%$503,230 -9.1%
    2018$15,603 +1.5%$553,490
    2017$15,370 +1.6%$553,490
    2016$15,132 +2.4%$553,490 +0.5%
    2015$14,771 +1.2%$550,550
    2014$14,595 +2%$550,550
    2013$14,309 -4.6%$550,550 -22.7%
    2012$14,997 +1%$712,460
    2011$14,855 +12%$712,460 +8.3%
    2010$13,260 +13.8%$657,720 +10.5%
    2009$11,650 +1.4%$595,000
    2008$11,489 +5.7%$595,000 +32.7%
    2007$10,865 +3.6%$448,420
    2006$10,489 +3.7%$448,420
    2005$10,112 +5%$448,420
    2004$9,632 +6.9%$448,420
    2003$9,013 +10.5%$448,420 +54.5%
    2001$8,158 +8.5%$290,200 +0%
    2000$7,518 +25%$290,150 +16.2%
    1999$6,013 $249,690

    Find assessor info on the county website

    Neighborhood: 06897

    Nearby schools

    GreatSchools rating
    Schools provided by the listing agent
    • Elementary: Miller-Driscoll
    • Middle: Middlebrook
    • High: Wilton

    Source: The MLS. This data may not be complete. We recommend contacting the local school district to confirm school assignments for this home.

    Get pre-qualified for a loan
    At Zillow Home Loans, we can pre-qualify you in as little as 5 minutes with no impact to your credit score.

    An equal housing lender. NMLS #10287.

    Sell for more on Zillow
    Get a Zillow Showcase℠ listing at no additional cost and you could sell for .
    $1,404,700
    2% more
    +$28,094
    With Zillow Showcase(estimated)
    $1,432,794