Welcome to 10 Apple Tree Circle - a stunning one owner custom contemporary home nestled on a serene cul-de-sac. This vibrant 4-bedroom, 3-bath gem showcases bold southwest decor and offers an array of modern amenities paired with tranquil surroundings. Featuring an in-ground heated pool perfect for summer relaxation, and a spacious 3-car garage with plenty of room for all your hobbies and toys. Enjoy breathtaking scenic views from this unique retreat. Recent updates elevate this home's appeal, including a roof approximately 10 years old, newer exterior doors, and a newer furnace. The first floor master suite provides convenience and comfort, while a bonus loft space adds versatility. The partially finished basement offers extra room for recreation without hindering storage. Blending style, function, and peaceful living, this home is a rare find. Schedule your tour today!!!
Sold for $620,000
Street View
$620,000
10 Apple Tree Cir, Wrightsville, PA 17368
4beds
3,588sqft
Single Family Residence
Built in 1992
2.19 Acres Lot
$665,200 Zestimate®
$173/sqft
$3,380 Estimated rent
Home value
$665,200
$619,000 - $712,000
$3,380/mo
Zestimate® history
Owner options
List your home for rent
$3,380/mo
Rent Zestimate®
Find your next renter with Zillow Rental Manager. Plus, with online applications, you can quickly screen prospective tenants – for free.
$3,380/mo
Rent Zestimate®
Refinance and save
$4,335/mo
Est. payment
Refinancing to a lower rate could help reduce your monthly payments and save thousands over the life of the loan.
$4,335/mo
Est. payment
Explore your selling options
Work with a Zillow partner agent
Leverage their expertise and Zillow's premium Showcase listings to get your home seen by more buyers.
Get startedList with your own agent
Get your home in front of millions of buyers by listing it on Zillow.
Learn how to do itSell it yourself
Take full control of how buyers see your home on Zillow by listing For Sale by Owner (FSBO).
List your homeWhat's special
First floor master suiteIn-ground heated poolBonus loft spacePartially finished basementModern amenitiesSerene cul-de-sacBreathtaking scenic views
Zillow last checked:
Listing updated:
Listed by:
Erin Miller-Zendek 717-578-8322,
House Broker Realty LLC
Bought with:
Emillie Albrecht, RS300303
Real of Pennsylvania
Source: Bright MLS,MLS#: PAYK2091218
Facts & features
Interior
Bedrooms & bathrooms
- Bedrooms: 4
- Bathrooms: 3
- Full bathrooms: 3
- Main level bathrooms: 2
- Main level bedrooms: 2
Rooms
- Room types: Living Room, Dining Room, Kitchen, Family Room, Laundry, Loft
Dining room
- Level: Main
Family room
- Level: Lower
Kitchen
- Level: Main
Laundry
- Level: Main
Living room
- Level: Main
Loft
- Level: Upper
Heating
- Heat Pump, Forced Air, Oil, Electric, Propane
Cooling
- Central Air, Electric
Appliances
- Included: Water Heater
- Laundry: Main Level, Laundry Room
Features
- Breakfast Area, Open Floorplan, Eat-in Kitchen, Kitchen Island
- Windows: Window Treatments
- Basement: Full,Partially Finished
- Number of fireplaces: 1
- Fireplace features: Double Sided, Gas/Propane
Interior area
- Total structure area: 3,588
- Total interior livable area: 3,588 sqft
- Finished area above ground: 2,840
- Finished area below ground: 748
Property
Parking
- Total spaces: 9
- Parking features: Garage Faces Side, Garage Door Opener, Oversized, Driveway, Attached
- Attached garage spaces: 3
- Uncovered spaces: 6
Accessibility
- Accessibility features: None
Features
- Levels: Two
- Stories: 2
- Patio & porch: Patio, Porch
- Has private pool: Yes
- Pool features: In Ground, Heated, Private
- Fencing: Decorative,Vinyl,Partial
- Has view: Yes
- View description: Panoramic, Trees/Woods, Scenic Vista
Lot
- Size: 2.19 Acres
Details
- Additional structures: Above Grade, Below Grade
- Parcel number: 35000KL0010G000000
- Zoning: RESIDENTIAL DISTRICT
- Special conditions: Standard
Construction
Type & style
- Home type: SingleFamily
- Architectural style: Contemporary
- Property subtype: Single Family Residence
Materials
- Vinyl Siding
- Foundation: Block
Condition
- New construction: No
- Year built: 1992
Utilities & green energy
- Sewer: On Site Septic
- Water: Private, Well
Community & HOA
Community
- Security: Security System
- Subdivision: Lauxmont
HOA
- Has HOA: No
Location
- Region: Wrightsville
- Municipality: LOWER WINDSOR TWP
Financial & listing details
- Price per square foot: $173/sqft
- Tax assessed value: $272,480
- Annual tax amount: $9,899
- Date on market: 10/10/2025
- Listing agreement: Exclusive Right To Sell
- Listing terms: Conventional,Cash,FHA,VA Loan
- Inclusions: Kitchen Appliances, Washer, Dryer, Electric Range In Garage, Pool Equipment
- Ownership: Fee Simple
Price history
| Date | Event | Price |
|---|---|---|
| 11/24/2025 | Sold | $620,000+0.6%$173/sqft |
Source:  Bright MLS #PAYK2091218 Report a problem Bright MLS #PAYK2091218 Report a problem | ||
| 10/12/2025 | Pending sale | $616,000$172/sqft |
Source: Bright MLS #PAYK2091218 Report a problem | ||
| 10/10/2025 | Listed for sale | $616,000$172/sqft |
Source: Bright MLS #PAYK2091218 Report a problem | ||
Public tax history
| Year | Property taxes | Tax assessment |
|---|---|---|
| 2026 | $10,264 +6.6% | $282,530 +3.7% |
| 2025 | $9,627 +5.2% | $272,480 |
| 2024 | $9,150 +0.6% | $272,480 |
| 2023 | $9,095 +5.5% | $272,480 |
| 2022 | $8,621 0% | $272,480 |
| 2021 | $8,621 | $272,480 |
| 2020 | $8,621 +2.6% | $272,480 |
| 2019 | $8,401 +2.4% | $272,480 |
| 2018 | $8,204 +388.8% | $272,480 |
| 2017 | $1,678 | $272,480 |
| 2016 | -- | $272,480 |
| 2015 | -- | $272,480 |
| 2014 | -- | $272,480 |
| 2013 | -- | $272,480 |
| 2012 | -- | $272,480 |
| 2011 | -- | $272,480 |
| 2010 | -- | $272,480 |
| 2009 | -- | $272,480 |
| 2008 | -- | $272,480 |
| 2007 | -- | $272,480 |
| 2006 | -- | $272,480 +22.6% |
| 2005 | -- | $222,180 -4.1% |
| 2004 | -- | $231,650 |
| 2003 | -- | $231,650 +4.3% |
| 2002 | -- | $222,180 |
| 2000 | -- | $222,180 |
| 1999 | -- | $222,180 |
Find assessor info on the county website
Neighborhood: 17368
Nearby homes
- $642,0004 bd3 ba3.1k sqft8 Apple Tree Cir, Wrightsville, PA 17368Off Market
- $696,0004 bd2 ba3.1k sqft9 Apple Tree Cir, Wrightsville, PA 17368Off Market
- $480,6003 bd2 ba2k sqft6 Apple Tree Cir, Wrightsville, PA 17368Off Market
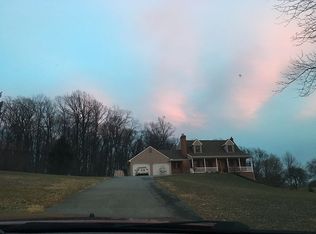
- $636,1004 bd3 ba3.2k sqft5 Apple Tree Cir, Wrightsville, PA 17368Off Market
- $414,3003 bd2 ba2.9k sqft1181 Knights View Rd, Wrightsville, PA 17368Off Market
- $648,7004 bd2 ba3.4k sqft4 Apple Tree Cir, Wrightsville, PA 17368Off Market
- $590,7004 bd2 ba2.5k sqft7 Apple Tree Cir, Wrightsville, PA 17368Off Market
- $513,0004 bd2 ba2.1k sqft11 Apple Tree Cir, Wrightsville, PA 17368Off Market
Nearby schools
GreatSchools rating
- 7/10Wrightsville El SchoolGrades: K-5Distance: 1.5 mi
- 6/10Eastern York Middle SchoolGrades: 6-8Distance: 0.9 mi
- 7/10Eastern York High SchoolGrades: 9-12Distance: 0.8 mi
Schools provided by the listing agent
- District: Eastern York
Source: Bright MLS. This data may not be complete. We recommend contacting the local school district to confirm school assignments for this home.
Sell for more on Zillow
Get a Zillow Showcase℠ listing at no additional cost and you could sell for .
$665,200
2% more
+$13,304
With Zillow Showcase(estimated)
$678,504
Sell for more on Zillow
Get a Zillow Showcase℠ listing at no additional cost and you could sell for .
$665,200
2% more
+$13,304
With Zillow Showcase(estimated)
$678,504
- Pennsylvania
- York County
- Wrightsville
- 17368
- 10 Apple Tree Cir
