Welcome to Morning Dew Ranch, a breathtaking ranch hidden away on three private, park-like acres. Located atop a scenic hill at the end of a cul-de-sac, this tranquil estate blends country serenity with luxury amenities. Enclosed by historic fieldstone fences, the irrigated grounds offer stunning views of adjacent lakes and woodlands. This private paradise sits just minutes from Scott’s Corner, Bedford Village Green, Route 684, and the Merritt Parkway. The meticulously landscaped exterior is custom-built for outdoor entertainment and active lifestyles. Features include a massive heated gunite swimming pool with an automatic security cover, a built-in spa, and a spacious patio. Five private patios weave through seasonal gardens, complete with a rustic outdoor fireplace overlooking the adjacent lake. Tree-mounted flood lighting for evening activities. The picturesque residence features a flowing layout illuminated by spectacular southern and eastern exposures. The functional interior offers four bedrooms and three full bathrooms, including a downstairs suite. Ideal for remote work and leisure, the home includes a private office, a media room, a family room, and a converted home gym. Premium upgrades include custom millwork and built-ins, a custom 400-bottle wine cabinet, an elevated viewing deck, and an automatic 25,000-watt backup generator. The estate features a classic four-stall horse barn and two additional secluded storage buildings complete with electricity, flood lighting and workbenches. The property offers incredible future potential, with opportunities to improve or purchase adjacent lakefront acreage to create a five-acre generational homestead.
Sold for $1,725,000
Zillow last checked:
Listing updated:
Bought with:
Mei F. Wong, 10401294000
Vincent & Whittemore R.E.
Source: OneKey® MLS as distributed by MLS GRID,MLS#: 1018569
Price history
| Date | Event | Price |
|---|---|---|
| 9/10/2026 | Sold | $1,725,000+19%$518/sqft |
Source:  OneKey® MLS as distributed by MLS GRID #1018569 Report a problem OneKey® MLS as distributed by MLS GRID #1018569 Report a problem | ||
| 7/22/2026 | Pending sale | $1,449,000$435/sqft |
Source: OneKey® MLS as distributed by MLS GRID #1018569 Report a problem | ||
| 7/7/2026 | Listed for sale | $1,449,000+184.1%$435/sqft |
Source: OneKey® MLS as distributed by MLS GRID #1018569 Report a problem | ||
| 5/17/2000 | Sold | $510,000$153/sqft |
Source: Public Record Report a problem | ||
Nearby homes
- $1,803,9003 bd5 ba4.6k sqft8 Apple Tree Ln, Pound Ridge, NY 10576Off Market
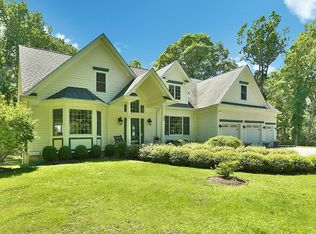
- $1,448,1003 bd2 ba2.4k sqft11 Apple Tree Ln, Pound Ridge, NY 10576Off Market
- $1,229,2003 bd3 ba3.3k sqft360 Long Ridge Rd, Pound Ridge, NY 10576Off Market
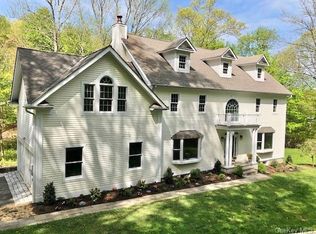
- $1,364,6005 bd3 ba2.8k sqft9 Apple Tree Ln, Pound Ridge, NY 10576Off Market
