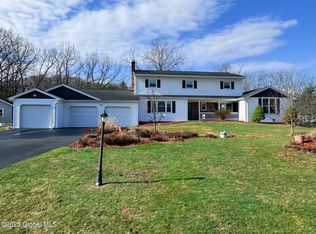
BEST & FINAL OFFERS DUE MON. 3/23 BY 2:00PM EST. Move-in ready 3-bedroom, 2.5-bath Colonial situated on a half-acre corner lot in sought-after Country Knolls South. A partially finished walk-out basement offers flexible living space with potential for a 4th bedroom, home office, and ample storage. Highlights include an updated kitchen with granite countertops, solid soft-close cabinetry with roll-out shelving, accent lighting, and a dedicated baking station equipped with a mixer lift. The sun-filled family room features a gas fireplace framed by custom built-in shelving and recessed lighting. The first floor also includes a formal dining room, living room, private office, and half bath. Upstairs, you'll find three spacious bedrooms, including a large primary suite with dual mirrored closets and an ensuite bath. An additional full bath and central air complete the second level. Additional features include on-demand hot water for efficiency and convenience, and a 2-car garage with an epoxy-coated floor and built-in storage cabinets. The exterior offers a shed, seamless gutters, and thoughtfully maintained gardens--including a charming garlic bed prepared for summer harvest. Enjoy outdoor living on the expansive deck overlooking the backyard--perfect for grilling and entertaining. An extended driveway provides plenty of additional parking. Taxes w/o STAR
Closed
$555,000
10 Appletree Lane, Clifton Park, NY 12065
3beds
2,608sqft
Single Family Residence, Residential
Built in 1979
0.51 Acres Lot
$559,700 Zestimate®
$213/sqft
$3,242 Estimated rent
Home value
$559,700
$515,000 - $610,000
$3,242/mo
Zestimate® history
Owner options
List your home for rent
$3,242/mo
Rent Zestimate®
Find your next renter with Zillow Rental Manager. Plus, with online applications, you can quickly screen prospective tenants – for free.
$3,242/mo
Rent Zestimate®
Refinance and save
$3,576/mo
Est. payment
Refinancing to a lower rate could help reduce your monthly payments and save thousands over the life of the loan.
$3,576/mo
Est. payment
Explore your selling options
Work with a Zillow partner agent
Leverage their expertise and Zillow's premium Showcase listings to get your home seen by more buyers.
Get startedList with your own agent
Get your home in front of millions of buyers by listing it on Zillow.
Learn how to do itSell it yourself
Take full control of how buyers see your home on Zillow by listing For Sale by Owner (FSBO).
List your homeWhat's special
Central airPrivate officeHalf-acre corner lotThree spacious bedroomsRecessed lightingFormal dining roomAccent lighting
Zillow last checked:
Listing updated:
Listed by:
Taylor L Gioeni 518-477-0628,
NY ICON Group LLC
Bought with:
Teresa R Gitto, 10401255608
Realty One Group Key
Source: Global MLS,MLS#: 202613515
Facts & features
Interior
Bedrooms & bathrooms
- Bedrooms: 3
- Bathrooms: 3
- Full bathrooms: 2
- 1/2 bathrooms: 1
Primary bedroom
- Level: Second
Bedroom
- Level: Second
Bedroom
- Level: Second
Bedroom
- Description: Flex Bedroom in basement
- Level: Basement
Primary bathroom
- Level: Second
Half bathroom
- Level: First
Full bathroom
- Level: Second
Basement
- Level: Basement
Dining room
- Level: First
Family room
- Level: First
Kitchen
- Level: First
Living room
- Level: First
Office
- Level: First
Office
- Level: Basement
Heating
- Baseboard, Hot Water, Natural Gas
Cooling
- Other, Central Air
Appliances
- Included: Dishwasher, Disposal, Microwave, Oven, Refrigerator, Tankless Water Heater
- Laundry: In Basement
Features
- Ceiling Fan(s), Chair Rail, Crown Molding, Eat-in Kitchen
- Flooring: Carpet, Hardwood, Laminate
- Doors: French Doors, Mirrored Closet Door(s), Sliding Doors
- Basement: Other,Full,Interior Entry,Sump Pump,Walk-Out Access
- Number of fireplaces: 1
- Fireplace features: Gas, Living Room
Interior area
- Total structure area: 2,608
- Total interior livable area: 2,608 sqft
- Finished area above ground: 2,608
- Finished area below ground: 600
Property
Parking
- Total spaces: 9
- Parking features: Paved, Attached, Driveway
- Garage spaces: 2
- Has uncovered spaces: Yes
Features
- Patio & porch: Deck, Front Porch
- Exterior features: Garden
- Fencing: Back Yard
Lot
- Size: 0.51 Acres
Details
- Additional structures: Shed(s)
- Parcel number: 412400 265.12215
- Special conditions: Standard
Construction
Type & style
- Home type: SingleFamily
- Architectural style: Colonial
- Property subtype: Single Family Residence, Residential
Materials
- Aluminum Siding, Brick
- Roof: Asphalt
Condition
- New construction: No
- Year built: 1979
Utilities & green energy
- Electric: 150 Amp Service
- Sewer: Public Sewer
- Water: Public
Community & HOA
Community
- Security: Carbon Monoxide Detector(s)
- Subdivision: Country Knolls South
HOA
- Has HOA: No
Location
- Region: Clifton Park
Financial & listing details
- Price per square foot: $213/sqft
- Tax assessed value: $389,444
- Annual tax amount: $6,390
- Date on market: 3/18/2026
Price history
| Date | Event | Price |
|---|---|---|
| 5/27/2026 | Sold | $555,000+6.8%$213/sqft |
Source:  Global MLS #202613515 Report a problem Global MLS #202613515 Report a problem | ||
| 3/25/2026 | Pending sale | $519,900$199/sqft |
Source: Global MLS #202613515 Report a problem | ||
| 3/18/2026 | Listed for sale | $519,900$199/sqft |
Source: Global MLS #202613515 Report a problem | ||
Public tax history
| Year | Property taxes | Tax assessment |
|---|---|---|
| 2025 | -- | $140,200 |
| 2024 | -- | $140,200 |
| 2023 | -- | $140,200 |
| 2022 | -- | $140,200 |
| 2021 | -- | $140,200 |
| 2020 | -- | $140,200 |
| 2019 | -- | $140,200 |
| 2018 | -- | $140,200 |
| 2017 | $4,818 +266% | $140,200 |
| 2016 | $1,316 +0.4% | $140,200 |
| 2015 | $1,312 -71.4% | $140,200 |
| 2014 | $4,586 | $140,200 |
| 2013 | -- | $140,200 |
| 2012 | -- | $140,200 |
| 2011 | -- | $140,200 |
| 2010 | -- | $140,200 |
| 2009 | -- | $140,200 +1.9% |
| 2008 | -- | $137,600 |
| 2007 | -- | $137,600 |
| 2006 | -- | $137,600 |
| 2005 | -- | $137,600 |
| 2004 | -- | $137,600 |
| 2003 | -- | $137,600 |
| 2002 | -- | $137,600 |
| 2001 | -- | $137,600 |
| 2000 | -- | $137,600 |
Find assessor info on the county website
Neighborhood: 12065
Nearby homes
- $494,9004 bd2 ba2.6k sqft12 Appletree Ct, Clifton Park, NY 12065Off Market
- $441,0003 bd2 ba1.6k sqft8 Appletree Ln, Clifton Park, NY 12065Off Market
- $514,8003 bd2 ba1.8k sqft16 Temple Hls, Clifton Park, NY 12065Off Market
- $630,0005 bd4 ba3.1k sqft11 Appletree Ln, Clifton Park, NY 12065Sold
- $495,3004 bd2 ba2.3k sqft9 Appletree Ln, Clifton Park, NY 12065Off Market
- $520,2004 bd2 ba2.6k sqft14 Appletree Ct, Clifton Park, NY 12065Off Market
- $539,0003 bd2 ba1.7k sqft14 Temple Hls, Clifton Park, NY 12065Off Market
- $501,9004 bd2 ba2.6k sqft13 Appletree Ln, Clifton Park, NY 12065Off Market
Nearby schools
GreatSchools rating
- 6/10Orenda Elementary SchoolGrades: K-5Distance: 2.1 mi
- 9/10Gowana Middle SchoolGrades: 6-8Distance: 2 mi
- 8/10Shenendehowa High SchoolGrades: 9-12Distance: 2 mi
Schools provided by the listing agent
- Elementary: Orenda
- High: Shenendehowa
Source: Global MLS. This data may not be complete. We recommend contacting the local school district to confirm school assignments for this home.
Sell for more on Zillow
Get a Zillow Showcase℠ listing at no additional cost and you could sell for .
$559,700
2% more
+$11,194
With Zillow Showcase(estimated)
$570,894
- New York
- Saratoga County
- Clifton Park
- 12065
- 10 Appletree Lane
Nearby cities
Nearby neighborhoods
Nearby zip codes
Other Clifton Park Topics
