Step into the meticulously maintained Ranch Home. This property boasts 3 bedrooms, an updated eat-in kitchen equipped with stainless steel appliances, and a spacious living room featuring elegant hardwood floors throughout. A formal dining room is also included. The full bathroom has been renovated with a bathtub. The primary bedroom, along with the two other bedrooms, is generously sized and features ample closet space and carpeting. The basement is fully finished and includes a separate laundry and storage room, as well as a large room with additional closets and an egress window. The property is situated on a substantial lot, providing ample space for outdoor activities. The home is equipped with numerous closets and a full attic. Additionally, a new septic tank was installed within the last five years plus an updated gas burner and hot water tank system. This exceptional property offers the perfect blend of comfort and functionality, making it an ideal choice for your future home.
Sold for $555,000
$555,000
10 Ardmore Drive, Brentwood, NY 11717
3beds
1,020sqft
Single Family Residence, Residential
Built in 1966
8,712 Square Feet Lot
$613,600 Zestimate®
$544/sqft
$3,325 Estimated rent
Home value
$613,600
$546,000 - $687,000
$3,325/mo
Zestimate® history
Owner options
List your home for rent
$3,325/mo
Rent Zestimate®
Find your next renter with Zillow Rental Manager. Plus, with online applications, you can quickly screen prospective tenants – for free.
$3,325/mo
Rent Zestimate®
Refinance and save
$3,863/mo
Est. payment
Refinancing to a lower rate could help reduce your monthly payments and save thousands over the life of the loan.
$3,863/mo
Est. payment
Explore your selling options
Work with a Zillow partner agent
Leverage their expertise and Zillow's premium Showcase listings to get your home seen by more buyers.
Get startedList with your own agent
Get your home in front of millions of buyers by listing it on Zillow.
Learn how to do itSell it yourself
Take full control of how buyers see your home on Zillow by listing For Sale by Owner (FSBO).
List your homeWhat's special
Stainless steel appliancesElegant hardwood floorsNumerous closetsFormal dining roomFull atticSubstantial lotAmple closet space
Zillow last checked:
Listing updated:
Listed by:
Peter J. Frizalone 516-765-6584,
Signature Premier Properties 516-785-0100
Bought with:
Dorothy J. Hamilton, 31HA0842170
Hamilton Homes
Source: OneKey® MLS as distributed by MLS GRID,MLS#: 809700
Facts & features
Interior
Bedrooms & bathrooms
- Bedrooms: 3
- Bathrooms: 1
- Full bathrooms: 1
Bedroom 1
- Description: Large Primary Bedroom With Closet
- Level: First
Bedroom 2
- Description: Second Bedroom With Carpet
- Level: First
Bedroom 3
- Description: Third Bedroom With Carpet
- Level: First
Bathroom 1
- Description: Full Bath With tub
- Level: First
Basement
- Description: Full Finished Basement With Egress Window
- Level: Basement
Dining room
- Description: Formal Dining Room With Hardwood Floors
- Level: First
Kitchen
- Description: Large Updated Kitchen
- Level: First
Laundry
- Level: Basement
Living room
- Description: Living Room With Hardwood Floors
- Level: First
Heating
- Has Heating (Unspecified Type)
Cooling
- None
Appliances
- Included: Dishwasher, Dryer, Electric Range, Microwave, Refrigerator, Washer, Gas Water Heater
- Laundry: Washer/Dryer Hookup, Electric Dryer Hookup, In Basement
Features
- First Floor Bedroom, Ceiling Fan(s), Eat-in Kitchen, Storage
- Flooring: Hardwood, Laminate
- Basement: Finished,Full
- Attic: Full
- Has fireplace: No
Interior area
- Total structure area: 1,096
- Total interior livable area: 1,020 sqft
Property
Features
- Patio & porch: Patio
- Exterior features: Mailbox
- Fencing: Back Yard
Lot
- Size: 8,712 Square Feet
Details
- Parcel number: 0500094000200046000
- Special conditions: None
Construction
Type & style
- Home type: SingleFamily
- Architectural style: Ranch
- Property subtype: Single Family Residence, Residential
Materials
- Vinyl Siding
Condition
- Year built: 1966
Utilities & green energy
- Sewer: Septic Tank
- Water: Private
- Utilities for property: Electricity Connected, Natural Gas Connected, Phone Available, Water Connected
Community & HOA
HOA
- Has HOA: No
Location
- Region: Brentwood
Financial & listing details
- Price per square foot: $544/sqft
- Tax assessed value: $28,700
- Annual tax amount: $7,648
- Date on market: 1/7/2025
- Cumulative days on market: 22 days
- Listing agreement: Exclusive Right To Sell
- Electric utility on property: Yes
Price history
| Date | Event | Price |
|---|---|---|
| 3/20/2025 | Sold | $555,000+1.1%$544/sqft |
Source:  OneKey® MLS as distributed by MLS GRID #809700 Report a problem OneKey® MLS as distributed by MLS GRID #809700 Report a problem | ||
| 1/30/2025 | Pending sale | $549,000$538/sqft |
Source: OneKey® MLS as distributed by MLS GRID #809700 Report a problem | ||
| 1/7/2025 | Listed for sale | $549,000$538/sqft |
Source: OneKey® MLS as distributed by MLS GRID #809700 Report a problem | ||
| 1/28/2021 | Listing removed | -- |
Source:  Douglas Elliman Report a problem Douglas Elliman Report a problem | ||
| 1/6/2021 | Listed for rent | $2,600$3/sqft |
Source: OneKey® MLS as distributed by MLS GRID #3278575 Report a problem | ||
Public tax history
| Year | Property taxes | Tax assessment |
|---|---|---|
| 2025 | -- | $32,300 +12.5% |
| 2024 | -- | $28,700 |
| 2023 | -- | $28,700 |
| 2022 | -- | $28,700 |
| 2021 | -- | $28,700 |
| 2020 | -- | $28,700 |
| 2019 | -- | $28,700 |
| 2018 | -- | $28,700 |
| 2017 | $5,832 | $28,700 |
| 2016 | -- | $28,700 |
| 2015 | -- | $28,700 |
| 2014 | -- | $28,700 |
| 2013 | -- | $28,700 |
| 2012 | -- | $28,700 |
| 2011 | -- | $28,700 |
| 2010 | -- | $28,700 |
| 2009 | -- | $28,700 |
| 2008 | -- | $28,700 |
| 2007 | $4,280 +18.4% | $28,700 |
| 2005 | $3,614 +3.9% | $28,700 |
| 2004 | $3,478 +2.3% | $28,700 |
| 2003 | $3,400 +2.5% | $28,700 |
| 2002 | $3,318 | $28,700 |
| 2001 | -- | $28,700 |
| 2000 | $3,656 | $28,700 |
Find assessor info on the county website
Neighborhood: 11717
Nearby homes
- $637,3005 bd2 ba-- sqft12 Ardmore Dr, Brentwood, NY 11717Off Market
- $530,0003 bd1 ba1k sqft6 Ardmore Dr, Brentwood, NY 11717Sold
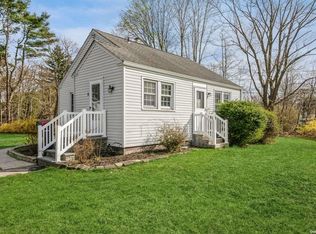
- $646,700-- bd-- ba-- sqft14 Ardmore Dr, Brentwood, NY 11717Off Market
- $615,500-- bd-- ba-- sqft12 Fore Ct, Brentwood, NY 11717Off Market
- $433,1002 bd1 ba-- sqft3 Wyndham Rd, Brentwood, NY 11717Off Market
- $587,900-- bd-- ba-- sqft11 Ardmore Dr, Brentwood, NY 11717Off Market
- $649,100-- bd-- ba-- sqft18 Ardmore Dr, Brentwood, NY 11717Off Market
- $685,6004 bd2 ba1.5k sqft15 Fore Ct, Brentwood, NY 11717Off Market
Nearby schools
GreatSchools rating
- 5/10Northeast Elementary SchoolGrades: 1-5Distance: 0.3 mi
- NABrentwood High School Freshman CampusGrades: 9Distance: 1.2 mi
- 5/10East Middle SchoolGrades: 6-8Distance: 1 mi
Schools provided by the listing agent
- Elementary: Northeast Elementary School
- Middle: North Middle School
- High: Brentwood High School
Source: OneKey® MLS as distributed by MLS GRID. This data may not be complete. We recommend contacting the local school district to confirm school assignments for this home.
Get a cash offer in 3 minutes
Find out how much your home could sell for in as little as 3 minutes with a no-obligation cash offer.
Estimated market value
$613,600
Get a cash offer in 3 minutes
Find out how much your home could sell for in as little as 3 minutes with a no-obligation cash offer.
Estimated market value
$613,600
- New York
- Suffolk County
- Brentwood
- 11717
- 10 Ardmore Drive
Nearby cities
Nearby zip codes
Other Brentwood Topics
