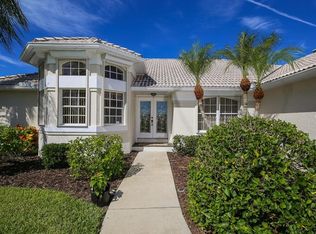
Experience the ultimate waterfront lifestyle in paradise with this beautifully updated, coastal-inspired home perfectly positioned along the scenic Amberjack Waterway. Offering shallow boating access to Coral Creek, Lemon Bay, and the Gulf of Mexico, this property is ideal for those who love to kayak, paddleboard, or cruise the backwaters right from their own backyard. With highly sought-after southwest rear exposure, you’ll enjoy stunning sunsets over the water, all from your oversized lot featuring a spacious backyard and a private 5’ x 20’ dock. Designed for relaxed coastal living, the home showcases a light, airy interior with a serene beachy vibe and numerous high-quality updates throughout. The fully renovated kitchen (2026) is a standout, featuring Arctic White European frameless soft-close cabinetry, GE stainless steel appliances, quartz countertops, and a 4” x 12” Italian glass decorative backsplash, all perfectly positioned to overlook the pool and canal from the bright eat-in dining area. A stylish shiplap accent wall adds warmth and character, while new luxury vinyl plank flooring flows through the main living areas and primary suite. Plantation shutters, updated closet interior doors, modern fixtures, and ceiling fans complete the polished, move-in-ready feel. Peace of mind comes with a long list of major improvements, including impact-resistant windows and doors, a tile roof (2018), water heater (2022), A/C system (2023), impact-rated garage door (2023) & new soffits around entire home (2023), and freshly painted exterior (2024). Step outside to your private tropical retreat, where the pool area invites you to relax and unwind, enhanced by a new aluminum pool fence (2023), spa pump (2024), and pool pump (2025)—perfect for effortless outdoor enjoyment year-round. The spacious primary suite serves as a tranquil escape, featuring crown molding, plantation shutters, LVP flooring, a large walk-in closet, and peaceful views of the pool and waterway. All guest bedrooms are generously sized and include walk-in closets, offering comfort and privacy for family and visitors alike. Additional features include a decorative surfaced concrete driveway, an oversized two-car garage with a freshly painted floor, well-fed irrigation, and a preventative termite protection plan. Located just minutes from pristine Gulf beaches, golf courses, restaurants, and shopping, this exceptional waterfront home delivers the perfect combination of luxury, convenience, and laid-back Florida living—your own piece of paradise awaits.
Sold for $625,000
$625,000
10 ARLINGTON DRIVE, PLACIDA, FL 33946
3beds
2,210sqft
Single Family Residence
Built in 1992
0.28 Acres Lot
$635,600 Zestimate®
$283/sqft
$6,217 Estimated rent
Home value
$635,600
$572,000 - $706,000
$6,217/mo
Zestimate® history
Owner options
List your home for rent
$6,217/mo
Rent Zestimate®
Find your next renter with Zillow Rental Manager. Plus, with online applications, you can quickly screen prospective tenants – for free.
$6,217/mo
Rent Zestimate®
Refinance and save
$4,413/mo
Est. payment
Refinancing to a lower rate could help reduce your monthly payments and save thousands over the life of the loan.
$4,413/mo
Est. payment
Explore your selling options
Work with a Zillow partner agent
Leverage their expertise and Zillow's premium Showcase listings to get your home seen by more buyers.
Get startedList with your own agent
Get your home in front of millions of buyers by listing it on Zillow.
Learn how to do itSell it yourself
Take full control of how buyers see your home on Zillow by listing For Sale by Owner (FSBO).
List your homeWhat's special
Modern fixturesFully renovated kitchenCoastal-inspired homeQuartz countertopsSpacious backyardCeiling fansSpacious primary suite
Zillow last checked:
Listing updated:
Listed by:
Debi Benson, PA 941-815-5969,
MICHAEL SAUNDERS & COMPANY 941-473-7750
Bought with:
Mark Soravilla, 3124040
RE/MAX PALM REALTY
Source: Stellar MLS,MLS#: D6147130 Originating MLS: Englewood
Originating MLS: Englewood
Facts & features
Interior
Bedrooms & bathrooms
- Bedrooms: 3
- Bathrooms: 2
- Full bathrooms: 2
Rooms
- Room types: Utility Room
Primary bedroom
- Features: Walk-In Closet(s)
- Level: First
- Area: 255 Square Feet
- Dimensions: 15x17
Bedroom 2
- Features: Walk-In Closet(s)
- Level: First
- Area: 270 Square Feet
- Dimensions: 18x15
Bedroom 3
- Features: Walk-In Closet(s)
- Level: First
- Area: 210 Square Feet
- Dimensions: 14x15
Dining room
- Level: First
- Area: 140 Square Feet
- Dimensions: 14x10
Kitchen
- Level: First
- Area: 240 Square Feet
- Dimensions: 15x16
Living room
- Level: First
- Area: 210 Square Feet
- Dimensions: 15x14
Heating
- Central
Cooling
- Central Air
Appliances
- Included: Dishwasher, Disposal, Dryer, Electric Water Heater, Microwave, Range, Refrigerator, Washer
- Laundry: Inside, Laundry Room
Features
- Ceiling Fan(s), Crown Molding, Eating Space In Kitchen, Living Room/Dining Room Combo, Split Bedroom, Stone Counters, Vaulted Ceiling(s), Walk-In Closet(s)
- Flooring: Ceramic Tile, Luxury Vinyl
- Doors: Sliding Doors
- Windows: Window Treatments
- Has fireplace: No
Interior area
- Total structure area: 3,183
- Total interior livable area: 2,210 sqft
Property
Parking
- Total spaces: 2
- Parking features: Driveway, Garage Door Opener, Oversized
- Attached garage spaces: 2
- Has uncovered spaces: Yes
- Details: Garage Dimensions: 25x23
Features
- Levels: One
- Stories: 1
- Patio & porch: Rear Porch
- Exterior features: Irrigation System, Sidewalk
- Has private pool: Yes
- Pool features: Gunite, In Ground
- Has spa: Yes
- Spa features: In Ground
- Fencing: Other
- Has view: Yes
- View description: Pool, Canal
- Has water view: Yes
- Water view: Canal
- Waterfront features: Canal - Saltwater, Bay/Harbor Access, Saltwater Canal Access, Creek Access, Gulf/Ocean Access, Gulf/Ocean to Bay Access, Intracoastal Waterway Access, River Access, Bridges - Fixed
Lot
- Size: 0.28 Acres
- Dimensions: 80 x 152
- Features: FloodZone, Oversized Lot, Sidewalk
- Residential vegetation: Trees/Landscaped
Details
- Parcel number: 422003228004
- Zoning: RSF3.5
- Special conditions: None
Construction
Type & style
- Home type: SingleFamily
- Property subtype: Single Family Residence
Materials
- Block, Stucco
- Foundation: Stem Wall
- Roof: Tile
Condition
- New construction: No
- Year built: 1992
Utilities & green energy
- Sewer: Public Sewer
- Water: Public
- Utilities for property: BB/HS Internet Available, Electricity Available, Electricity Connected, Public, Sewer Available, Sewer Connected, Water Available, Water Connected
Community & HOA
Community
- Features: Water Access, Deed Restrictions, Sidewalks
- Pet fee: $0 monthly
- Subdivision: CAPE HAZE WINDWARD
HOA
- Has HOA: Yes
- Services included: None
- HOA fee: $21 monthly
- HOA name: Grande Property Services/Barbara Thomas
- HOA phone: 941-697-9722
Location
- Region: Placida
Financial & listing details
- Price per square foot: $283/sqft
- Tax assessed value: $565,061
- Annual tax amount: $4,002
- Date on market: 4/21/2026
- Cumulative days on market: 16 days
- Listing terms: Cash,Conventional
- Ownership: Fee Simple
- Total actual rent: 0
- Electric utility on property: Yes
- Road surface type: Paved
Price history
| Date | Event | Price |
|---|---|---|
| 6/18/2026 | Sold | $625,000$283/sqft |
Source:  Stellar MLS #D6147130 Report a problem Stellar MLS #D6147130 Report a problem | ||
| 5/8/2026 | Pending sale | $625,000$283/sqft |
Source: Stellar MLS #D6147130 Report a problem | ||
| 4/21/2026 | Listed for sale | $625,000$283/sqft |
Source: Stellar MLS #D6147130 Report a problem | ||
Public tax history
| Year | Property taxes | Tax assessment |
|---|---|---|
| 2025 | $4,002 +6.4% | $242,451 +2.9% |
| 2024 | $3,763 +1% | $235,618 +3.4% |
| 2023 | $3,726 +1.1% | $227,943 +2.6% |
| 2022 | $3,684 +0.4% | $222,092 +3% |
| 2021 | $3,670 +1.4% | $215,623 +1.4% |
| 2020 | $3,621 +3.1% | $212,646 +2.3% |
| 2019 | $3,511 +13.6% | $207,865 +1.9% |
| 2018 | $3,092 | $203,989 +2.1% |
| 2017 | $3,092 +1% | $199,793 +2.1% |
| 2016 | $3,062 +0.5% | $195,684 +0.7% |
| 2015 | $3,047 +0.1% | $194,324 +0.8% |
| 2014 | $3,044 +15.6% | $192,782 +3.5% |
| 2013 | $2,633 +4.5% | $186,220 +3% |
| 2012 | $2,520 +4.8% | $180,796 |
| 2011 | $2,404 -0.1% | $180,796 +1.5% |
| 2010 | $2,407 +11% | $178,124 +2.7% |
| 2009 | $2,168 | $173,441 +5.7% |
| 2007 | -- | $164,118 |
| 2006 | -- | $164,118 +6.1% |
| 2005 | -- | $154,697 +1.9% |
| 2004 | -- | $151,813 |
| 2003 | -- | $151,813 +2.4% |
| 2002 | $2,319 +2% | $148,255 +1.6% |
| 2001 | $2,273 +3% | $145,920 +3% |
| 2000 | $2,207 | $141,670 |
Find assessor info on the county website
Neighborhood: 33946
Nearby homes
- $741,3004 bd3 ba2.4k sqft12 Arlington Dr, Placida, FL 33946Off Market
- $530,9003 bd3 ba2.5k sqft8 Arlington Dr, Placida, FL 33946Off Market
- $604,2003 bd2 ba2.3k sqft6 Arlington Dr, Placida, FL 33946Off Market
- $565,2004 bd3 ba2.5k sqft14 Arlington Dr, Placida, FL 33946Off Market
- $330,7003 bd2 ba1.8k sqft9 Arlington Dr, Placida, FL 33946Off Market
- $563,4003 bd2 ba1.6k sqft4 Arlington Dr, Placida, FL 33946Off Market
- $606,3003 bd3 ba2.2k sqft16 Arlington Dr, Placida, FL 33946Off Market
- $550,7003 bd2 ba2.3k sqft5 Arlington Dr, Placida, FL 33946Off Market
Nearby schools
GreatSchools rating
- 7/10Vineland Elementary SchoolGrades: PK-5Distance: 4 mi
- 7/10L. A. Ainger Middle SchoolGrades: 6-8Distance: 4 mi
- 5/10Lemon Bay High SchoolGrades: 9-12Distance: 5.4 mi
Sell for more on Zillow
Get a Zillow Showcase℠ listing at no additional cost and you could sell for .
$635,600
2% more
+$12,712
With Zillow Showcase(estimated)
$648,312
Sell for more on Zillow
Get a Zillow Showcase℠ listing at no additional cost and you could sell for .
$635,600
2% more
+$12,712
With Zillow Showcase(estimated)
$648,312
- Florida
- Charlotte County
- Placida
- 33946
- 10 ARLINGTON DRIVE
