Skip main navigation
Off market
  • $399,300

    10 Arrowwood Ct #10, Granby, CT 06035

    2beds
    1,915sqft
    Condo
    Built in 1987
    -- sqft lot
    $399,300 Zestimate®
    $209/sqft
    $2,980 Estimated rent

    Home value

    $399,300

    $375,000 - $423,000

    $2,980/mo

    Zestimate® history
    Loading
    Loading...

    Owner options

    List your home for rent

    $2,980/mo

    Rent Zestimate®

    Find your next renter with Zillow Rental Manager. Plus, with online applications, you can quickly screen prospective tenants – for free.

    Learn more

    $2,980/mo

    Rent Zestimate®

    Refinance and save

    $3,262/mo

    Est. payment

    Refinancing to a lower rate could help reduce your monthly payments and save thousands over the life of the loan.

    See today's rates

    $3,262/mo

    Est. payment

    Explore your selling options

    Work with a Zillow partner agent

    Leverage their expertise and Zillow's premium Showcase listings to get your home seen by more buyers.

    Get started

    List with your own agent

    Get your home in front of millions of buyers by listing it on Zillow.

    Learn how to do it

    Sell it yourself

    Take full control of how buyers see your home on Zillow by listing For Sale by Owner (FSBO).

    List your home

    What's special

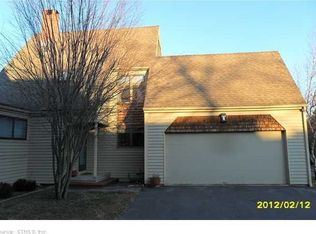
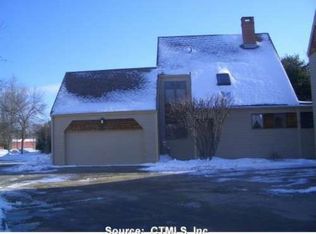
    Spectacular builder's show unit Tucked in one of the more private corners, it's open and airy, sunny and inviting, updated and ready for you to move in Larger than most in the complex, the Granite Kitchen has plenty of cabinet space and opens to Dining Room with skylights and views of the meadows. Sunken Living Room is spacious for entertaining, cozy gas fireplace, and sliders to the newer deck and lawn. 3 Season Room offers the perfect place to relax with sliders to a smaller deck and yard with an opportunity to do some gardening. Upper Level is impressive--Master Bedroom Suite with plenty of closet space and a Full Bath you will love--beadboard, dimmer chandelier over the spacious jetted tub Second Bedroom Suite with walk in cedar closet and updated Full Bath and a Laundry Room with skylight complete this level. There is a finished lower level, and a walk in closet transformed into an office and Plenty of storage in the unfinished portion of basement. Some of the many features & updates are central air, central vac, new furnace 2017, c/air condenser replaced 2017, hotwater heater 2016, A gorgeous unit like no other, beautiful views, walking distance to McLean Game Refuge and Salmon Brook Park, minutes from shopping and Granby Town Center. This really is the perfect package-- hurry and see it today, this won't last

    This property is not currently displayed as for sale or rent on Zillow. This may be different from what's on other websites or public sources.
    Facts & features

    Interior

    Bedrooms & bathrooms
    • Bedrooms: 2
    • Bathrooms: 3
    • Full bathrooms: 2
    • 1/2 bathrooms: 1
    Heating
    • Forced air, Propane / Butane
    Cooling
    • Central
    Appliances
    • Included: Dishwasher, Dryer, Garbage disposal, Microwave, Range / Oven, Refrigerator, Washer
    • Laundry: Upper Level
    Features
    • Cable - Available, Auto Garage Door Opener
    • Basement: Partially Finished, Full
    • Has fireplace: Yes
    • Common walls with other units/homes: End Unit
    Interior area
    • Total interior livable area: 1,915 sqft
    • Finished area below ground: 294

    Property

    Parking
    • Total spaces: 2
    • Parking features: Garage - Attached, Garage - Detached
    Features
    • Patio & porch: Deck, Porch-Enclosed, Porch-Heated
    • Waterfront features: Not Applicable
    Details
    • Zoning: CE
    • Horse amenities: Stables/Riding

    Construction

    Type & style
    • Home type: Condo
    Condition
    • Year built: 1987

    Utilities & green energy

    • Sewer: Public Sewer
    • Water: Public Water Connected

    Community & HOA

    HOA
    • Has HOA: Yes
    • Services included: Snow Removal, Trash, Maintenance Grounds
    • HOA fee: $350 monthly
    Location
    • Region: Granby

    Financial & listing details

    • Price per square foot: $209/sqft
    • Total actual rent: 259900

    Price history

    DateEventPrice
    9/18/2020Sold$259,900$136/sqft
    Source: BHHS NE Properties sold #170319102_06035_10 Report a problem
    8/8/2020Pending sale$259,900$136/sqft
    Source: Berkshire Hathaway HomeServices New England Properties #170319102 Report a problem
    7/30/2020Listed for sale$259,900+21.4%$136/sqft
    Source: Berkshire Hathaway NE Prop. #170319102 Report a problem
    5/17/2016Sold$214,000$112/sqft
    Source: Agent Provided Report a problem

    Public tax history

    Tax history is unavailable.

    Neighborhood: Salmon Brook

    Nearby schools

    GreatSchools rating
    Schools provided by the listing agent
    • Elementary: Kelly Lane
    • High: Granby Memorial

    Source: The MLS. This data may not be complete. We recommend contacting the local school district to confirm school assignments for this home.

    Get pre-qualified for a loan
    At Zillow Home Loans, we can pre-qualify you in as little as 5 minutes with no impact to your credit score.

    An equal housing lender. NMLS #10287.

    Sell for more on Zillow
    Get a Zillow Showcase℠ listing at no additional cost and you could sell for .
    $399,300
    2% more
    +$7,986
    With Zillow Showcase(estimated)
    $407,286