Introducing a truly remarkable residence in the prestigious Del Mesa area of Kentfield. Nestled at 10 Arroyo Drive, this beautifully remodeled private and gated home offers a generous living space spanning an impressive ~3,890 square feet. With stunning views of majestic Mt Tam and a desirable south-facing orientation, this residence is drenched with abundant sunlight throughout the day. Step inside this exquisite home and discover an exceptional blend of modern luxury and timeless elegance and show stopping views. The meticulously designed interior boasts a harmonious fusion of stylish finishes, spacious rooms, and an open floor plan that enhances the flow of natural light and creates an inviting atmosphere for both entertaining and everyday living. The heart of this home is the gourmet kitchen featuring top of the line appliances, custom cabinetry and a breakfast area with built in banquette. This level offers Formal Living and Dining rooms, and a gracious Primary suite with an adjacent office or nursery. Located in the coveted Ross School District and eligible for membership to the Priory Swim and Tennis Club. This tranquil oasis provides the perfect setting for outdoor dining and entertaining.
Closed
$3,600,000
10 Arroyo Drive, Kentfield, CA 94904
3beds
3,890sqft
Single Family Residence
Built in 1940
0.9 Acres Lot
$3,771,500 Zestimate®
$925/sqft
$7,563 Estimated rent
Home value
$3,771,500
$3.36M - $4.22M
$7,563/mo
Zestimate® history
Owner options
List your home for rent
$7,563/mo
Rent Zestimate®
Find your next renter with Zillow Rental Manager. Plus, with online applications, you can quickly screen prospective tenants – for free.
$7,563/mo
Rent Zestimate®
Refinance and save
$22,642/mo
Est. payment
Refinancing to a lower rate could help reduce your monthly payments and save thousands over the life of the loan.
$22,642/mo
Est. payment
Explore your selling options
Work with a Zillow partner agent
Leverage their expertise and Zillow's premium Showcase listings to get your home seen by more buyers.
Get startedList with your own agent
Get your home in front of millions of buyers by listing it on Zillow.
Learn how to do itSell it yourself
Take full control of how buyers see your home on Zillow by listing For Sale by Owner (FSBO).
List your homeWhat's special
Gourmet kitchenGracious primary suiteModern luxuryCustom cabinetryTranquil oasisTimeless eleganceOpen floor plan
Zillow last checked:
Listing updated:
Listed by:
Laura and Kristin DRE #01226087,
Compass 415-461-8686
Bought with:
Stephanie Lamarre, DRE #01840604
Golden Gate Sotheby's
Source: BAREIS,MLS#: 325030826 Originating MLS: Marin County
Originating MLS: Marin CountyFacts & features
Interior
Bedrooms & bathrooms
- Bedrooms: 3
- Bathrooms: 3
- Full bathrooms: 2
- 1/2 bathrooms: 1
Rooms
- Room types: Dining Room, Family Room, Laundry, Living Room, Master Bathroom, Master Bedroom
Primary bedroom
- Features: Walk-In Closet(s)
Bedroom
- Level: Main
Primary bathroom
- Features: Double Vanity, Low-Flow Toilet(s), Quartz, Radiant Heat, Skylight/Solar Tube, Soaking Tub
Bathroom
- Features: Low-Flow Toilet(s), Quartz, Shower Stall(s)
- Level: Lower,Main
Dining room
- Features: Formal Room
- Level: Main
Family room
- Features: Deck Attached, View
- Level: Lower,Main
Kitchen
- Features: Breakfast Area, Pantry Closet, Skylight(s), Stone Counters
- Level: Main
Living room
- Features: Cathedral/Vaulted, Deck Attached, View
- Level: Main
Heating
- Central
Cooling
- Central Air
Appliances
- Included: Built-In Electric Oven, Dishwasher, Disposal, Gas Cooktop, Range Hood, Microwave, Dryer, Washer
- Laundry: Inside Room, Sink
Features
- Cathedral Ceiling(s), Open Beam Ceiling, Storage
- Flooring: Carpet, Stone, Tile, Wood
- Windows: Skylight(s)
- Has basement: No
- Number of fireplaces: 2
- Fireplace features: Family Room, Living Room
Interior area
- Total structure area: 3,890
- Total interior livable area: 3,890 sqft
Property
Parking
- Total spaces: 7
- Parking features: Attached, Garage Door Opener, Inside Entrance, Paved
- Attached garage spaces: 2
- Uncovered spaces: 5
Features
- Levels: Two
- Stories: 2
- Exterior features: Entry Gate
- Has spa: Yes
- Spa features: Private
- Fencing: Partial
- Has view: Yes
- View description: Mountain(s)
Lot
- Size: 0.9 Acres
- Features: Landscape Front
Details
- Parcel number: 07103302
- Special conditions: Offer As Is,Standard
Construction
Type & style
- Home type: SingleFamily
- Architectural style: Contemporary
- Property subtype: Single Family Residence
Materials
- Frame, Wood, Wood Siding
- Foundation: Combination, Concrete Perimeter
- Roof: Composition,Shingle
Condition
- Year built: 1940
Utilities & green energy
- Sewer: Public Sewer
- Water: Public
- Utilities for property: Public
Community & HOA
Community
- Subdivision: Del Mesa
HOA
- Has HOA: No
Location
- Region: Kentfield
Financial & listing details
- Price per square foot: $925/sqft
- Tax assessed value: $2,775,363
- Annual tax amount: $35,851
- Date on market: 4/14/2025
Price history
| Date | Event | Price |
|---|---|---|
| 6/27/2025 | Sold | $3,600,000-2.6%$925/sqft |
Source:  BAREIS #325030826 Report a problem BAREIS #325030826 Report a problem | ||
| 6/21/2025 | Pending sale | $3,695,000$950/sqft |
Source: BAREIS #325030826 Report a problem | ||
| 6/6/2025 | Contingent | $3,695,000$950/sqft |
Source: BAREIS #325030826 Report a problem | ||
| 5/19/2025 | Price change | $3,695,000-7.5%$950/sqft |
Source: BAREIS #325030826 Report a problem | ||
| 4/14/2025 | Listed for sale | $3,995,000+61.4%$1,027/sqft |
Source: BAREIS #325030826 Report a problem | ||
| 10/26/2018 | Sold | $2,475,000-4.6%$636/sqft |
Source: BAREIS #21809777 Report a problem | ||
| 9/19/2018 | Price change | $2,595,000-3.7%$667/sqft |
Source: Vanguard Properties #21809777 Report a problem | ||
| 8/16/2018 | Price change | $2,695,000-10%$693/sqft |
Source: Vanguard Properties #21809777 Report a problem | ||
| 4/24/2018 | Listed for sale | $2,995,000$770/sqft |
Source: Vanguard Properties #21809777 Report a problem | ||
Public tax history
| Year | Property taxes | Tax assessment |
|---|---|---|
| 2025 | $35,851 +3.2% | $2,775,363 +2% |
| 2024 | $34,755 +1.6% | $2,720,950 +2% |
| 2023 | $34,218 +3% | $2,667,607 +2% |
| 2022 | $33,227 +1.6% | $2,615,310 +2% |
| 2021 | $32,692 +1.2% | $2,564,032 +1% |
| 2020 | $32,314 +3.6% | $2,537,760 +2.3% |
| 2019 | $31,182 +117.3% | $2,480,500 +142.9% |
| 2018 | $14,348 +10.1% | $1,021,309 +2% |
| 2017 | $13,033 +5.5% | $1,001,287 +2% |
| 2016 | $12,353 +0.3% | $981,658 +1.5% |
| 2015 | $12,317 +4.1% | $966,912 +2% |
| 2014 | $11,829 | $947,974 +0.5% |
| 2013 | -- | $943,695 +2% |
| 2012 | -- | $925,194 +2% |
| 2011 | -- | $907,058 +0.8% |
| 2010 | -- | $900,282 -0.2% |
| 2009 | -- | $902,422 +2% |
| 2008 | -- | $884,729 +2% |
| 2007 | -- | $867,385 +2% |
| 2006 | -- | $850,383 +2% |
| 2005 | -- | $833,709 +2% |
| 2004 | -- | $817,362 +1.9% |
| 2003 | -- | $802,384 +2% |
| 2002 | -- | $786,656 +2% |
| 2001 | -- | $771,234 |
Find assessor info on the county website
Neighborhood: 94904
Nearby homes
- $6,197,4005 bd3 ba4.1k sqft4 Arroyo Dr, Kentfield, CA 94904Off Market
- $6,138,9003 bd4 ba4.7k sqft35 Vista Dr, Kentfield, CA 94904Off Market
- $4,067,6004 bd3 ba2.5k sqft2 Arroyo Dr, Kentfield, CA 94904Off Market
- $6,724,8006 bd5 ba3.9k sqft126 Poplar Dr, Kentfield, CA 94904Off Market
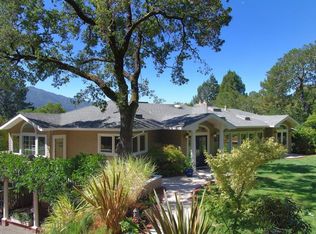
- $2,250,0004 bd3 ba2.3k sqft25 Vista Dr, Kentfield, CA 94904Sold
- $4,515,1005 bd3 ba3.9k sqft1 Arroyo Dr, Kentfield, CA 94904Off Market
- $4,500,0004 bd3 ba3.9k sqft45 Vista Dr, Kentfield, CA 94904Sold
- $100,000-- bd-- ba-- sqft45 Vista Dr, Kentfield, CA 94904Off Market
Nearby schools
GreatSchools rating
- 10/10Ross Elementary SchoolGrades: K-8Distance: 1 mi
- 10/10Redwood High SchoolGrades: 9-12Distance: 1.8 mi
Schools provided by the listing agent
- District: Ross
Source: BAREIS. This data may not be complete. We recommend contacting the local school district to confirm school assignments for this home.
Get a cash offer in 3 minutes
Find out how much your home could sell for in as little as 3 minutes with a no-obligation cash offer.
Estimated market value
$3,771,500
Get a cash offer in 3 minutes
Find out how much your home could sell for in as little as 3 minutes with a no-obligation cash offer.
Estimated market value
$3,771,500
- California
- Marin County
- Kentfield
- 94904
- 10 Arroyo Drive
Nearby cities
Nearby zip codes
Other Kentfield Topics
