Welcome to this stunning Hockessin property, nestled on a beautifully landscaped .62 acre lot with mature trees and a fully fenced yard. This home offers numerous updates designed for comfortable living and entertaining. As you enter the foyer you will find a spacious living room to your right, with a welcoming fireplace, and a bow window for added natural light. To the left is the first floor office. Beyond these two rooms you will find a thoughtfully remodeled kitchen with breakfast bar, recessed lighting, modern appliances, and natural gas cooking. The more than ample sized dining room and kitchen are open to one another making this a great place for entertaining. Off of the Kitchen/Dining area is the cozy, rustic, yet bright, family room with cathedral ceilings and skylights. This space opens to the rear patio that overlooks the expansive rear, fenced yard which is surrounded by mature trees for optimal privacy. There is also a first floor laundry and powder room, as well as the entrance to the garage. The garage has attic storage above. Upstairs you will find 4 generously sized bedrooms and two full baths. I cannot say enough about the primary bedroom suite with it’s carefully designed walk-in closet, and the remodeled tile bathroom with heated flooring, multiple shower heads in the spacious shower, and separate vanity area. The beautifully finished basement is one large open space that lends itself to many uses. There are three separate storage areas, as well as an outside exit, and a half bath. It also has it’s own heating/cooling system. Other items of interest: Natural gas heat, cooking, and water heater. Roof replaced in 2019. Basement air conditioner installed in 2010. A/D and Heater replaced in 2008. Well replaced in 2003. The shed has electric, and there is driveway parking for 5+ vehicles. This home combines modern amenities with timeless charm. Don’t miss the opportunity to make this wonderful property your own! NOTE: OFFER DEADLINE 6pm TUESDAY, June 11th
Sold for $670,000
$670,000
10 Arthur Dr, Hockessin, DE 19707
4beds
4,000sqft
Single Family Residence
Built in 1969
0.62 Acres Lot
$738,200 Zestimate®
$168/sqft
$4,352 Estimated rent
Home value
$738,200
$694,000 - $790,000
$4,352/mo
Zestimate® history
Owner options
List your home for rent
$4,352/mo
Rent Zestimate®
Find your next renter with Zillow Rental Manager. Plus, with online applications, you can quickly screen prospective tenants – for free.
$4,352/mo
Rent Zestimate®
Refinance and save
$4,134/mo
Est. payment
Refinancing to a lower rate could help reduce your monthly payments and save thousands over the life of the loan.
$4,134/mo
Est. payment
Explore your selling options
Work with a Zillow partner agent
Leverage their expertise and Zillow's premium Showcase listings to get your home seen by more buyers.
Get startedList with your own agent
Get your home in front of millions of buyers by listing it on Zillow.
Learn how to do itSell it yourself
Take full control of how buyers see your home on Zillow by listing For Sale by Owner (FSBO).
List your homeWhat's special
Zillow last checked:
Listing updated:
Listed by:
Karen Ventresca 302-354-1188,
RE/MAX Elite
Bought with:
Tom Desper, RS-0020189
Compass
Source: Bright MLS,MLS#: DENC2061748
Facts & features
Interior
Bedrooms & bathrooms
- Bedrooms: 4
- Bathrooms: 4
- Full bathrooms: 2
- 1/2 bathrooms: 2
- Main level bathrooms: 1
Rooms
- Room types: Living Room, Dining Room, Kitchen, Family Room, Great Room, Laundry, Office, Storage Room, Utility Room, Half Bath
Basement
- Area: 1000
Heating
- Forced Air, Other, Natural Gas, Electric
Cooling
- Central Air, Electric
Appliances
- Included: Microwave, Dishwasher, Oven/Range - Gas, Washer, Dryer, Gas Water Heater
- Laundry: Main Level, Laundry Room
Features
- Flooring: Carpet, Hardwood, Laminate, Tile/Brick
- Basement: Finished,Exterior Entry,Sump Pump
- Number of fireplaces: 1
Interior area
- Total structure area: 4,000
- Total interior livable area: 4,000 sqft
- Finished area above ground: 3,000
- Finished area below ground: 1,000
Property
Parking
- Total spaces: 6
- Parking features: Storage, Garage Faces Front, Garage Door Opener, Inside Entrance, Attached, Driveway
- Attached garage spaces: 2
- Uncovered spaces: 4
Accessibility
- Accessibility features: None
Features
- Levels: Two
- Stories: 2
- Patio & porch: Patio
- Pool features: None
- Fencing: Split Rail,Back Yard
Lot
- Size: 0.62 Acres
- Dimensions: 178.30 x 216.70
Details
- Additional structures: Above Grade, Below Grade
- Parcel number: 08007.30032
- Zoning: NC21
- Special conditions: Standard
Construction
Type & style
- Home type: SingleFamily
- Architectural style: Colonial
- Property subtype: Single Family Residence
Materials
- Brick, Vinyl Siding, Aluminum Siding
- Foundation: Block
- Roof: Architectural Shingle
Condition
- Very Good
- New construction: No
- Year built: 1969
Utilities & green energy
- Electric: Circuit Breakers
- Sewer: Public Sewer
- Water: Well
Community & HOA
Community
- Subdivision: Wellington Hills
HOA
- Has HOA: Yes
- HOA fee: $115 annually
Location
- Region: Hockessin
Financial & listing details
- Price per square foot: $168/sqft
- Tax assessed value: $133,500
- Annual tax amount: $4,403
- Date on market: 6/7/2024
- Listing agreement: Exclusive Right To Sell
- Inclusions: Refrigerator / Washer / Dryer / Shed / Pool Table / Safe In Basement / Fam Rm Area Rug / Kitchen Portable Center Island
- Exclusions: Kitchen Bar Stools / Personal Property
- Ownership: Fee Simple
Price history
| Date | Event | Price |
|---|---|---|
| 7/19/2024 | Sold | $670,000+5.5%$168/sqft |
Source:  Bright MLS #DENC2061748 Report a problem Bright MLS #DENC2061748 Report a problem | ||
| 6/12/2024 | Pending sale | $635,000$159/sqft |
Source: Bright MLS #DENC2061748 Report a problem | ||
| 6/8/2024 | Listed for sale | $635,000+119%$159/sqft |
Source: Bright MLS #DENC2061748 Report a problem | ||
| 6/13/2003 | Sold | $290,000$73/sqft |
Source: Public Record Report a problem | ||
Public tax history
| Year | Property taxes | Tax assessment |
|---|---|---|
| 2025 | -- | $597,500 +347.6% |
| 2024 | $4,933 +13.4% | $133,500 |
| 2023 | $4,352 -1.2% | $133,500 |
| 2022 | $4,403 +0% | $133,500 |
| 2021 | $4,403 -0.3% | $133,500 |
| 2020 | $4,417 +0.2% | $133,500 |
| 2019 | $4,410 +3.3% | $133,500 |
| 2017 | $4,270 +4.7% | $133,500 |
| 2016 | $4,078 | $133,500 |
| 2015 | $4,078 +6.7% | $133,500 |
| 2014 | $3,821 | $133,500 |
| 2013 | -- | $133,500 |
| 2012 | -- | $133,500 |
| 2011 | -- | $133,500 |
| 2010 | -- | $133,500 |
| 2009 | -- | $133,500 |
| 2008 | -- | $133,500 |
| 2007 | -- | $133,500 |
| 2006 | -- | $133,500 |
| 2005 | -- | $133,500 |
| 2004 | -- | $133,500 |
| 2003 | -- | $133,500 |
| 2002 | -- | $133,500 |
| 2001 | -- | $133,500 |
Find assessor info on the county website
Neighborhood: 19707
Nearby homes
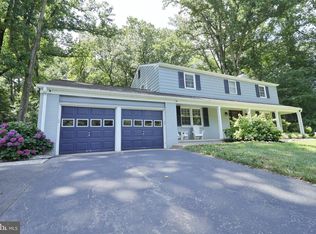
- $615,0004 bd3 ba2.6k sqft8 Arthur Dr, Hockessin, DE 19707Sold
- $643,5004 bd2 ba3k sqft12 Arthur Dr, Hockessin, DE 19707Off Market
- $561,5004 bd2 ba2.3k sqft13 Jacqueline Dr, Hockessin, DE 19707Off Market
- $707,1004 bd4 ba2.5k sqft15 Jacqueline Dr, Hockessin, DE 19707Off Market
- $630,4003 bd2 ba3.2k sqft11 Arthur Dr, Hockessin, DE 19707Off Market
- $623,6004 bd3 ba3k sqft13B Arthur Dr #B, Hockessin, DE 19707Off Market
- $595,3004 bd2 ba2.7k sqft17 Jacqueline Dr, Hockessin, DE 19707Off Market
- $586,7004 bd2 ba2.2k sqft14 Arthur Dr, Hockessin, DE 19707Off Market
Nearby schools
GreatSchools rating
- 10/10North Star Elementary SchoolGrades: K-5Distance: 1.7 mi
- 8/10duPont (H.B.) Middle SchoolGrades: 6-8Distance: 1.1 mi
- 4/10duPont (Alexis I.) High SchoolGrades: 9-12Distance: 5.7 mi
Schools provided by the listing agent
- District: Red Clay Consolidated
Source: Bright MLS. This data may not be complete. We recommend contacting the local school district to confirm school assignments for this home.
Get a cash offer in 3 minutes
Find out how much your home could sell for in as little as 3 minutes with a no-obligation cash offer.
Estimated market value
$738,200
Get a cash offer in 3 minutes
Find out how much your home could sell for in as little as 3 minutes with a no-obligation cash offer.
Estimated market value
$738,200
- Delaware
- New Castle County
- Hockessin
- 19707
- 10 Arthur Dr
Nearby cities
Nearby zip codes
Other Hockessin Topics
