Some homes are simply in a category of their own. Tucked on a quiet cul-de-sac in one of Newtown's most prestigious neighborhoods, 10 Arthurs Court is a rare offering. A grand Colonial of this scale, character, and presence that simply doesn't come to market often. With over 5,400 square feet above grade and an additional 1,500 square feet of finished lower level, the space this home offers is truly unmatched. From the soaring two-story foyer to the sun-drenched rooms that flow effortlessly from one to the next, every inch makes an impression. The expansive kitchen features warm wood cabinetry, a large center island, professional range with hood, and stainless appliances, open to the dining area and anchored by hardwood floors throughout. A stunning sunroom with a stone fireplace adds a one-of-a-kind space that will stop you in your tracks. Five bedrooms and four full and two half baths are spread across a thoughtfully designed layout. The primary suite is a true retreat with a spa-like bath, while the remaining bedrooms are spacious and full of character, including one with a hidden loft accessed by a spiral staircase that is truly one of a kind. The finished lower level delivers a kitchenette, bedroom, full bath, and bonus room perfect for a home office or gym. Outside, a spectacular in-ground pool and lush patio create a resort-like backyard built for unforgettable summers. A three-car garage, whole house generator, and lush grounds complete the picture.
For sale
$1,350,000
10 Arthurs Court, Newtown, CT 06470
5beds
6,945sqft
Single Family Residence
Built in 2004
2.22 Acres Lot
$-- Zestimate®
$194/sqft
$-- HOA
What's special
Three-car garageSun-drenched roomsSoaring two-story foyerLarge center islandLush groundsSpectacular in-ground poolProfessional range with hood
- 13 days
- 1,164
- 64
Zillow last checked:
Listing updated:
Listed by:
ENCORE TEAM AT COMPASS,
Kris Kling (203)837-7774,
Compass Connecticut, LLC 203-200-0851
Source: Smart MLS,MLS#: 24174183
Facts & features
Interior
Bedrooms & bathrooms
- Bedrooms: 5
- Bathrooms: 6
- Full bathrooms: 4
- 1/2 bathrooms: 2
Primary bedroom
- Level: Upper
Bedroom
- Level: Upper
Bedroom
- Level: Upper
Bedroom
- Level: Upper
Bedroom
- Level: Lower
Dining room
- Level: Main
Living room
- Level: Main
Heating
- Forced Air, Oil
Cooling
- Ceiling Fan(s), Central Air
Appliances
- Included: Oven/Range, Refrigerator, Dishwasher, Washer, Dryer, Water Heater
- Laundry: Lower Level
Features
- Open Floorplan, In-Law Floorplan
- Basement: Full,Heated,Interior Entry,Partially Finished,Walk-Out Access
- Attic: Walk-up
- Number of fireplaces: 1
Interior area
- Total structure area: 6,945
- Total interior livable area: 6,945 sqft
- Finished area above ground: 5,445
- Finished area below ground: 1,500
Property
Parking
- Total spaces: 3
- Parking features: Attached
- Attached garage spaces: 3
Features
- Patio & porch: Deck, Patio
- Exterior features: Rain Gutters, Lighting
- Has private pool: Yes
- Pool features: In Ground
Lot
- Size: 2.22 Acres
- Features: Rear Lot, Level, Sloped, Cul-De-Sac, Landscaped
Details
- Additional structures: Shed(s)
- Parcel number: 1749790
- Zoning: R-2
Construction
Type & style
- Home type: SingleFamily
- Architectural style: Colonial
- Property subtype: Single Family Residence
Materials
- Shingle Siding
- Foundation: Concrete Perimeter
- Roof: Asphalt
Condition
- New construction: No
- Year built: 2004
Utilities & green energy
- Sewer: Septic Tank
- Water: Well
Community & HOA
Community
- Features: Basketball Court, Golf, Lake, Library, Medical Facilities, Park, Playground, Shopping/Mall
HOA
- Has HOA: No
Location
- Region: Newtown
Financial & listing details
- Price per square foot: $194/sqft
- Tax assessed value: $804,240
- Annual tax amount: $23,532
- Date on market: 9/11/2026
Estimated market value
Not available
Estimated sales range
Not available
Not available
Price history
| Date | Event | Price |
|---|---|---|
| 9/11/2026 | Listed for sale | $1,350,000$194/sqft |
Source:  Smart MLS #24174183 Report a problem Smart MLS #24174183 Report a problem | ||
| 8/12/2026 | Listing removed | $1,350,000$194/sqft |
Source: Smart MLS #24174183 Report a problem | ||
| 6/23/2026 | Price change | $1,350,000-8.5%$194/sqft |
Source: Smart MLS #24174183 Report a problem | ||
| 5/15/2026 | Listed for sale | $1,475,000+11.3%$212/sqft |
Source: Smart MLS #24174183 Report a problem | ||
| 4/26/2007 | Sold | $1,325,000+8.6%$191/sqft |
Source: Smart MLS #98315411 Report a problem | ||
| 4/1/2004 | Sold | $1,219,555$176/sqft |
Source: Public Record Report a problem | ||
Public tax history
| Year | Property taxes | Tax assessment |
|---|---|---|
| 2025 | $23,114 +6.6% | $804,240 |
| 2024 | $21,690 +2.8% | $804,240 |
| 2023 | $21,103 +2% | $804,240 +34.8% |
| 2022 | $20,683 +0.1% | $596,560 |
| 2021 | $20,671 -0.3% | $596,560 |
| 2020 | $20,736 0% | $596,560 |
| 2019 | $20,742 +1.5% | $596,560 |
| 2018 | $20,426 -9.9% | $596,560 -10.9% |
| 2017 | $22,674 +2.4% | $669,430 |
| 2015 | $22,138 -0.7% | $669,430 |
| 2014 | $22,299 0% | $669,430 |
| 2013 | $22,305 +15.7% | $669,430 -14.8% |
| 2012 | $19,272 +0.7% | $785,339 |
| 2011 | $19,139 +1.7% | $785,339 +0.2% |
| 2010 | $18,818 +0.9% | $784,090 -1.4% |
| 2009 | $18,641 +1% | $795,610 |
| 2008 | $18,458 -10% | $795,610 +9.1% |
| 2007 | $20,498 +2.9% | $729,470 |
| 2006 | $19,915 +3.2% | $729,470 -1.4% |
| 2005 | $19,304 +300.9% | $739,620 +282.5% |
| 2004 | $4,815 +40.8% | $193,380 +32.3% |
| 2003 | $3,419 +40.8% | $146,130 +91.3% |
| 2001 | $2,429 +7.8% | $76,370 |
| 2000 | $2,253 +5.7% | $76,370 |
| 1999 | $2,131 | $76,370 |
Find assessor info on the county website
Monthly payment
Est. payment
Payment breakdown
Explore the cost of this home by adjusting the details. Changes won't be saved.Climate risks
Neighborhood: 06470
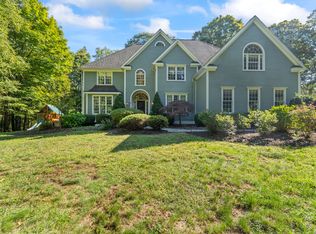
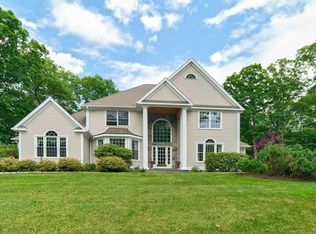
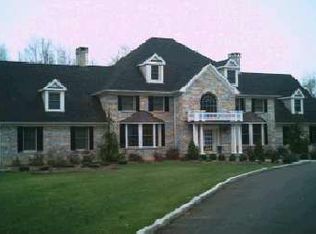
Similar homes
- $1,350,0005 bd6 ba6.5k sqft17 Kent Road, Newtown, CT 06470For Sale

 MLS ID #24198132, Connie Widmann, William Raveis Real Estate. Smart MLS
 - $1,275,0005 bd4 ba6.1k sqft17 Plumtrees Road, Newtown, CT 06470For Sale
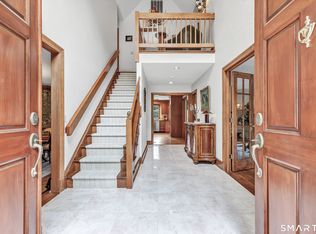 MLS ID #24205174, Colleen Murray, Higgins Group Real Estate. Smart MLS
 - $1,169,9005 bd6 ba4.7k sqft48 Winton Farm Road, Newtown, CT 06470For Sale
 MLS ID #24206084, Jonathan Minerick, Homecoin.com. Smart MLS
 - $1,259,0005 bd5 ba4.4k sqft9 Glenmor Drive, Newtown, CT 06470For Sale
 MLS ID #24196211, Magda Ballaro, William Raveis Real Estate. Smart MLS
 - $1,299,9995 bd5 ba4k sqft30 Carriage Drive, Easton, CT 06612For SaleMLS ID #24199143, Nicole Costantino, Keller Williams Realty. Smart MLS
- $1,399,0004 bd5 ba5.3k sqft44 Old Green Road, Newtown, CT 06482For SaleMLS ID #24020356, Toni Riordan, Berkshire Hathaway NE Prop.. Smart MLS
- $1,025,0004 bd3 ba3.9k sqft2 Pond View Drive, Newtown, CT 06470For SaleMLS ID #24194267, Danielle Valenti, Compass Connecticut, LLC. Smart MLS
- $1,425,0004 bd4 ba5.5k sqft160 Old Stonewall Road, Easton, CT 06612For SaleMLS ID #24202431, Susan C. Leone, Higgins Group Bedford Square. Smart MLS
- $1,295,0005 bd5 ba6.1k sqft281 Newtown Turnpike, Redding, CT 06896For SaleMLS ID #24167807, Alexis N. Bennett, Coldwell Banker Realty. Smart MLS
- $1,395,0005 bd6 ba6.7k sqft74 Black Rock Turnpike, Redding, CT 06896For SaleMLS ID #24161725, Brianna Carvalho, Compass Connecticut, LLC. Smart MLS
- $1,250,0004 bd4 ba5k sqft35 Hunting Ridge Road, Easton, CT 06612For SaleMLS ID #24178260, Vera Maximin, Higgins Group Real Estate. Smart MLS
- $1,345,0004 bd6 ba6k sqft32 Sail Harbour Drive, New Fairfield, CT 06812For SaleMLS ID #24206610, Barbara L. Sivba, Coldwell Banker Realty. Smart MLS
- $1,350,0004 bd6 ba4.2k sqft39 Golden Hill Lane, Shelton, CT 06484For SaleMLS ID #24165333, Marissa Papa, Preston Gray Real Estate. Smart MLS
- $1,180,0006 bd6 ba5.7k sqft41 Grindstone Lane, Monroe, CT 06468For SaleMLS ID #24184008, Danielle McCain, BHGRE Gaetano Marra Homes. Smart MLS
- $1,500,0006 bd4 ba4.7k sqft73 Riverside Road, Newtown, CT 06482For SaleMLS ID #24204187, JoAnn B. Kretkowski, RE/MAX Right Choice. Smart MLS
- $1,189,0004 bd4 ba4.6k sqft22 Misty Vale Road, Newtown, CT 06482For SaleMLS ID #24166268, Derek Greene, Derek Greene. Smart MLS
- $1,275,0005 bd5 ba6.2k sqft141 Putting Green Road, Trumbull, CT 06611For SaleMLS ID #24178123, Scott Palma, William Raveis Real Estate. Smart MLS
- $1,149,9005 bd5 ba5k sqft7 Hannah Lane, Monroe, CT 06468For SaleMLS ID #24203959, Marissa Papa, Preston Gray Real Estate. Smart MLS
- $1,174,0004 bd4 ba4.1k sqft170 Judd Road, Easton, CT 06612For SaleMLS ID #24190385, Beth Saunders, Berkshire Hathaway NE Prop.. Smart MLS
- $1,100,0004 bd4 ba3.5k sqft123 Cross Highway, Redding, CT 06896For SaleMLS ID #24198160, Nicole A. Van Alstyne, William Pitt Sotheby's Int'l. Smart MLS
