Located on a quiet cul-de-sac in the desirable Meadow Farm neighborhood of Farmington, this 2-bedroom, 3.5-bathroom home has both comfort and practicality. The master suite features a large walk-in closet, a private bathroom, and a south-facing window that brings in plenty of natural light. The main floor includes a bright kitchen with ssl appliances, granite countertops, a skylight, and plenty of cabinets. The dining area flows into the living room, which opens to a private deck-great for relaxing or hosting friends. A BBQ grill is included for your outdoor cooking needs. The finished lower level has flexible space with a full bathroom and a laundry room with a sink. Use it as a guest room, office, or home gym. The attached 1-car garage adds convenience and storage options. This home is perfectly located near the rails-to-trails system for biking and walking, with easy access to Route 4, Route 6, and I-84. It's close to UCONN Health Center, Jackson Labs, and plenty of shopping and dining options. This home is ready for you to make it your own. Don't miss out! Sold AS-IS.
Sold for $363,000
$363,000
10 Ash Court #10, Farmington, CT 06032
2beds
1,402sqft
Condominium, Townhouse
Built in 1985
-- sqft lot
$399,000 Zestimate®
$259/sqft
$2,995 Estimated rent
Home value
$399,000
$359,000 - $443,000
$2,995/mo
Zestimate® history
Owner options
List your home for rent
$2,995/mo
Rent Zestimate®
Find your next renter with Zillow Rental Manager. Plus, with online applications, you can quickly screen prospective tenants – for free.
$2,995/mo
Rent Zestimate®
Refinance and save
$2,970/mo
Est. payment
Refinancing to a lower rate could help reduce your monthly payments and save thousands over the life of the loan.
$2,970/mo
Est. payment
Explore your selling options
Work with a Zillow partner agent
Leverage their expertise and Zillow's premium Showcase listings to get your home seen by more buyers.
Get startedList with your own agent
Get your home in front of millions of buyers by listing it on Zillow.
Learn how to do itSell it yourself
Take full control of how buyers see your home on Zillow by listing For Sale by Owner (FSBO).
List your homeWhat's special
Private deckFinished lower levelMaster suitePrivate bathroomLarge walk-in closetGranite countertopsBright kitchen
Zillow last checked:
Listing updated:
Listed by:
Euna Cho 917-854-9598,
Century 21 Clemens Group 860-563-0021
Bought with:
Himanshu Singh, REB.0795411
Reddy Realty, LLC
Source: Smart MLS,MLS#: 24063052
Facts & features
Interior
Bedrooms & bathrooms
- Bedrooms: 2
- Bathrooms: 4
- Full bathrooms: 3
- 1/2 bathrooms: 1
Primary bedroom
- Features: Full Bath, Walk-In Closet(s), Wall/Wall Carpet
- Level: Upper
- Area: 242 Square Feet
- Dimensions: 11 x 22
Bedroom
- Features: Wall/Wall Carpet
- Level: Upper
- Area: 156 Square Feet
- Dimensions: 12 x 13
Primary bathroom
- Level: Upper
- Area: 80 Square Feet
- Dimensions: 8 x 10
Bathroom
- Level: Main
- Area: 25 Square Feet
- Dimensions: 5 x 5
Bathroom
- Level: Upper
- Area: 40 Square Feet
- Dimensions: 5 x 8
Bathroom
- Level: Lower
- Area: 64 Square Feet
- Dimensions: 8 x 8
Dining room
- Level: Main
- Area: 88 Square Feet
- Dimensions: 8 x 11
Kitchen
- Features: Skylight, Granite Counters
- Level: Main
- Area: 49 Square Feet
- Dimensions: 7 x 7
Living room
- Level: Main
- Area: 280 Square Feet
- Dimensions: 14 x 20
Other
- Level: Lower
- Area: 70 Square Feet
- Dimensions: 7 x 10
Rec play room
- Level: Lower
- Area: 210 Square Feet
- Dimensions: 14 x 15
Heating
- Forced Air, Natural Gas
Cooling
- Central Air
Appliances
- Included: Gas Range, Oven/Range, Refrigerator, Dishwasher, Disposal, Washer, Dryer, Water Heater
- Laundry: Lower Level
Features
- Entrance Foyer
- Basement: Full,Finished
- Attic: Crawl Space,Access Via Hatch
- Has fireplace: No
Interior area
- Total structure area: 1,402
- Total interior livable area: 1,402 sqft
- Finished area above ground: 1,402
Property
Parking
- Total spaces: 1
- Parking features: Attached, Paved
- Attached garage spaces: 1
Features
- Stories: 2
- Patio & porch: Deck
Lot
- Features: Cul-De-Sac
Details
- Parcel number: 2201163
- Zoning: RDM
Construction
Type & style
- Home type: Condo
- Architectural style: Townhouse
- Property subtype: Condominium, Townhouse
Materials
- Vinyl Siding
Condition
- New construction: No
- Year built: 1985
Utilities & green energy
- Sewer: Public Sewer
- Water: Public
Community & HOA
Community
- Features: Golf, Health Club, Park, Playground, Public Rec Facilities, Shopping/Mall
HOA
- Has HOA: Yes
- Amenities included: Management
- Services included: Maintenance Grounds, Trash, Snow Removal, Road Maintenance
- HOA fee: $330 monthly
Location
- Region: Farmington
Financial & listing details
- Price per square foot: $259/sqft
- Tax assessed value: $175,490
- Annual tax amount: $4,466
- Date on market: 12/5/2024
Price history
| Date | Event | Price |
|---|---|---|
| 1/10/2025 | Sold | $363,000+4%$259/sqft |
Source:  Smart MLS #24063052 Report a problem Smart MLS #24063052 Report a problem | ||
| 12/5/2024 | Listed for sale | $349,000+14.4%$249/sqft |
Source: Smart MLS #24063052 Report a problem | ||
| 6/23/2023 | Sold | $305,000+10.9%$218/sqft |
Source: Smart MLS #170572139 Report a problem | ||
| 5/27/2023 | Contingent | $275,000$196/sqft |
Source: Smart MLS #170572139 Report a problem | ||
| 5/24/2023 | Listed for sale | $275,000$196/sqft |
Source: Smart MLS #170572139 Report a problem | ||
Public tax history
Tax history is unavailable.
Neighborhood: 06032
Nearby homes
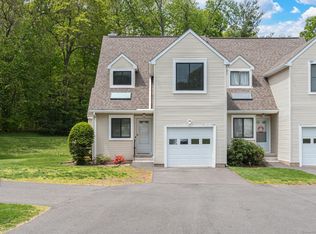
- $345,0002 bd3 ba1.4k sqft16 Ash Ct #16, Farmington, CT 06032Sold
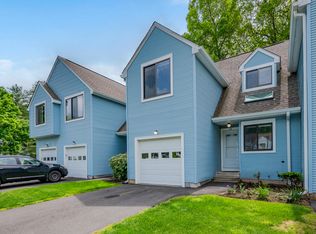
- $355,0002 bd3 ba1.4k sqft18 Ash Ct UNIT 18, Farmington, CT 06032Sold
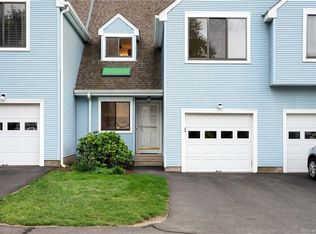
- $332,0002 bd3 ba1.4k sqft6 Cypress Trl UNIT 6, Farmington, CT 06032Sold

- $290,0002 bd3 ba1.4k sqft13 Redstone Way UNIT 13, Farmington, CT 06032Sold
- $350,0002 bd2 ba1.5k sqft20 Woods Run #20, Farmington, CT 06032Sold
- $342,2002 bd2 ba1.1k sqft7 Woods Run #7, Farmington, CT 06032Off Market
- $295,0002 bd3 ba1.4k sqft9 Woods Run #215, Farmington, CT 06032Sold
- $405,0002 bd4 ba1.8k sqft16 Stream Ct #16, Farmington, CT 06032Sold
Nearby schools
GreatSchools rating
- 9/10West District SchoolGrades: K-4Distance: 0.4 mi
- 9/10Irving A. Robbins Middle SchoolGrades: 7-8Distance: 4.1 mi
- 10/10Farmington High SchoolGrades: 9-12Distance: 1.5 mi
Schools provided by the listing agent
- Middle: Robbins
- High: Farmington
Source: Smart MLS. This data may not be complete. We recommend contacting the local school district to confirm school assignments for this home.


Get pre-qualified for a loan
At Zillow Home Loans, we can pre-qualify you in as little as 5 minutes with no impact to your credit score.An equal housing lender. NMLS #10287.
Sell for more on Zillow
Get a Zillow Showcase℠ listing at no additional cost and you could sell for .
$399,000
2% more
+$7,980
With Zillow Showcase(estimated)
$406,980
- Connecticut
- Hartford County
- Farmington
- 06032
- 10 Ash Court Unit 10
Nearby cities
Nearby zip codes
Other Farmington Topics
