Located in the heart of Gretna Springs you'll find 10 Ash Drive. Built in 1988, this double-wide ranch-style home offers a spacious 1,176 sq. ft. of living space + an unheated drywalled sitting room, and storage room. Step inside to find a living room with cathedral ceiling, small dining area, and kitchen. The primary bedroom offers double closets, and private bath with a step-in shower. Around the corner you'll find the laundry room and a drywalled (unheated) storage room just beyond the laundry. The opposite side of the home holds 2 additional bedrooms and a second full bath. Off the dining area you will find a drywalled/unfinished (unheated) sitting room with an exterior door leading to a rear ramp. The exterior boasts a peaceful cul-de-sac setting, ensuring a tranquil environment. Enjoy the convenience of a detached garage! The property is located in Gretna Springs 55+ Active Adult Community. The monthly lot rent for this home starts at $410.00 and includes essential services such as sewer, trash, and water, simplifying your living experience. You can personally contract for lawn and snow removal services with a local company that services many homes in the neighborhood. PLEASE NOTE: This home is in need of work , and that is reflected in the list price. THE HOME IS BEING SOLD IN AS-IS CONDITION. Home and Garage will be emptied at the time of settlement. +++ One indoor dog and one indoor cat permitted per park rules and regulations. Enjoy a quiet community tucked within the trees, that offers many social events throughout the year!
Sold for $105,000
$105,000
10 Ash Dr, Manheim, PA 17545
3beds
1,176sqft
Manufactured Home
Built in 1988
-- sqft lot
$110,300 Zestimate®
$89/sqft
$-- Estimated rent
Home value
$110,300
$96,000 - $127,000
Not available
Zestimate® history
Owner options
List your home for rent
Find your next renter with Zillow Rental Manager. Plus, with online applications, you can quickly screen prospective tenants – for free.
Refinance and save
$961/mo
Est. payment
Refinancing to a lower rate could help reduce your monthly payments and save thousands over the life of the loan.
$961/mo
Est. payment
Explore your selling options
Work with a Zillow partner agent
Leverage their expertise and Zillow's premium Showcase listings to get your home seen by more buyers.
Get startedList with your own agent
Get your home in front of millions of buyers by listing it on Zillow.
Learn how to do itSell it yourself
Take full control of how buyers see your home on Zillow by listing For Sale by Owner (FSBO).
List your homeWhat's special
Detached garagePeaceful cul-de-sac settingLaundry roomCathedral ceilingDouble closets
Zillow last checked:
Listing updated:
Listed by:
JOY BURT 717-679-0756,
Howard Hanna Krall Real Estate
Bought with:
Beau Mora, RS358998
Keller Williams Elite
Source: Bright MLS,MLS#: PALN2020456
Facts & features
Interior
Bedrooms & bathrooms
- Bedrooms: 3
- Bathrooms: 2
- Full bathrooms: 2
- Main level bathrooms: 2
- Main level bedrooms: 3
Rooms
- Room types: Living Room, Dining Room, Primary Bedroom, Sitting Room, Bedroom 2, Bedroom 3, Kitchen, Laundry, Storage Room, Bathroom 2, Primary Bathroom
Primary bedroom
- Features: Flooring - Carpet
- Level: Main
Bedroom 2
- Features: Flooring - Carpet
- Level: Main
Bedroom 3
- Features: Flooring - Carpet
- Level: Main
Primary bathroom
- Features: Bathroom - Stall Shower, Flooring - Vinyl
- Level: Main
Bathroom 2
- Features: Flooring - Laminated
- Level: Main
Dining room
- Features: Cathedral/Vaulted Ceiling, Flooring - Carpet
- Level: Main
Kitchen
- Features: Flooring - Vinyl, Skylight(s)
- Level: Main
Laundry
- Features: Flooring - Vinyl
- Level: Main
Living room
- Features: Cathedral/Vaulted Ceiling, Flooring - Carpet
- Level: Main
Sitting room
- Features: Flooring - Carpet
- Level: Main
Storage room
- Level: Main
Heating
- Forced Air, Propane
Cooling
- Central Air, Electric
Appliances
- Included: Electric Water Heater
- Laundry: Main Level, Laundry Room
Features
- Bathroom - Stall Shower, Bathroom - Tub Shower, Built-in Features, Dining Area, Entry Level Bedroom
- Flooring: Carpet, Vinyl, Laminate
- Has basement: No
- Has fireplace: No
Interior area
- Total structure area: 1,384
- Total interior livable area: 1,176 sqft
- Finished area above ground: 1,176
- Finished area below ground: 0
Property
Parking
- Total spaces: 1
- Parking features: Garage Faces Front, Driveway, Detached
- Garage spaces: 1
- Has uncovered spaces: Yes
Accessibility
- Accessibility features: None
Features
- Levels: One
- Stories: 1
- Pool features: None
Lot
- Dimensions: Rented Lot Currently $410 per month
- Features: Cul-De-Sac
Details
- Additional structures: Above Grade, Below Grade
- Parcel number: 3423338193357543754
- Zoning: RESIDENTIAL
- Zoning description: Residential 55+ M. Home Park
- Special conditions: Standard
Construction
Type & style
- Home type: MobileManufactured
- Architectural style: Ranch/Rambler
- Property subtype: Manufactured Home
Materials
- Vinyl Siding
- Foundation: Crawl Space
- Roof: Architectural Shingle
Condition
- New construction: No
- Year built: 1988
Utilities & green energy
- Electric: 200+ Amp Service
- Sewer: Private Sewer
- Water: Community
- Utilities for property: Propane, Electricity Available
Community & HOA
Community
- Security: Smoke Detector(s)
- Senior community: Yes
- Subdivision: Gretna Springs
HOA
- Has HOA: Yes
- Services included: Sewer, Trash, Water
- HOA fee: $410 monthly
- HOA name: TELCO
Location
- Region: Manheim
- Municipality: WEST CORNWALL TWP
Financial & listing details
- Price per square foot: $89/sqft
- Tax assessed value: $67,700
- Annual tax amount: $1,626
- Date on market: 5/20/2025
- Listing agreement: Exclusive Right To Sell
- Listing terms: Cash
- Inclusions: Kitchen Refrigerator, Stove, Refrigerator, Washer, Dryer. Please Note: Dishwasher Does Not Work. The Ice Maker In Refrigerator Does Not Work.
- Ownership: Ground Rent
- Body type: Double Wide
Price history
| Date | Event | Price |
|---|---|---|
| 8/28/2025 | Sold | $105,000-11.8%$89/sqft |
Source:  Bright MLS #PALN2020456 Report a problem Bright MLS #PALN2020456 Report a problem | ||
| 7/4/2025 | Contingent | $119,000$101/sqft |
Source: Bright MLS #PALN2020456 Report a problem | ||
| 5/20/2025 | Listed for sale | $119,000+29.3%$101/sqft |
Source: Bright MLS #PALN2020456 Report a problem | ||
| 6/30/2006 | Sold | $92,000$78/sqft |
Source: Agent Provided Report a problem | ||
Public tax history
| Year | Property taxes | Tax assessment |
|---|---|---|
| 2026 | $1,696 +4.3% | $67,700 |
| 2025 | $1,627 +4.5% | $67,700 |
| 2024 | $1,557 +2.2% | $67,700 |
| 2023 | $1,523 +3% | $67,700 |
| 2022 | $1,479 +8.3% | $67,700 |
| 2021 | $1,366 +0.8% | $67,700 |
| 2020 | $1,356 +340.8% | $67,700 |
| 2019 | $308 -65.8% | $67,700 |
| 2018 | $898 | $67,700 |
| 2017 | -- | $67,700 |
| 2016 | -- | $67,700 |
| 2015 | -- | $67,700 |
| 2014 | -- | $67,700 +715.7% |
| 2012 | -- | $8,300 |
| 2011 | -- | $8,300 |
| 2010 | -- | $8,300 |
| 2009 | -- | $8,300 |
| 2007 | -- | $8,300 |
| 2006 | -- | $8,300 |
Find assessor info on the county website
Neighborhood: 17545
Nearby homes
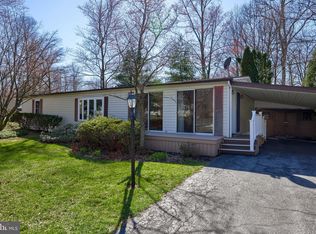
- $164,9002 bd2 ba1.7k sqft419 Maple Ave, Manheim, PA 17545Sold
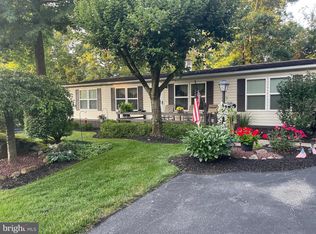
- $177,0003 bd2 ba1.4k sqft422 Maple Ave, Manheim, PA 17545Sold
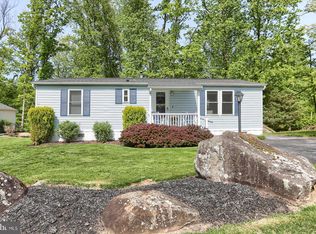
- $165,0002 bd2 ba1k sqft426 Maple Ave, Manheim, PA 17545Sold
- $192,7002 bd2 ba1.2k sqft240 Maple Ave, Manheim, PA 17545Off Market
- $175,0003 bd2 ba1.5k sqft8 Ash Dr, Manheim, PA 17545Sold
- $195,4003 bd2 ba1.3k sqft238 Maple Ave, Manheim, PA 17545Off Market
- $145,5002 bd2 ba1k sqft428 Maple Ave, Manheim, PA 17545Off Market
- $166,0002 bd2 ba1k sqft7 Ash Dr, Manheim, PA 17545Sold
Nearby schools
GreatSchools rating
- 6/10Cornwall El SchoolGrades: K-5Distance: 2.6 mi
- 6/10Cedar Crest Middle SchoolGrades: 6-8Distance: 5.1 mi
- 6/10Cedar Crest High SchoolGrades: 9-12Distance: 5.2 mi
Schools provided by the listing agent
- District: Cornwall-lebanon
Source: Bright MLS. This data may not be complete. We recommend contacting the local school district to confirm school assignments for this home.
Sell for more on Zillow
Get a Zillow Showcase℠ listing at no additional cost and you could sell for .
$110,300
2% more
+$2,206
With Zillow Showcase(estimated)
$112,506
Sell for more on Zillow
Get a Zillow Showcase℠ listing at no additional cost and you could sell for .
$110,300
2% more
+$2,206
With Zillow Showcase(estimated)
$112,506
