Welcome to 10 Ash Street, a charming, move-in-ready 2-bedroom, 1-bath home that perfectly blends comfort, efficiency, and versatility. Thoughtfully updated throughout, this inviting home features a bright and relaxing sunroom (20x12) offering the perfect space to enjoy your morning coffee, unwind with a good book, or take in views of the backyard year-round. The home also includes a flexible bonus room ideal for a home office, playroom, guest space, or hobby room. Enjoy year-round comfort with central air conditioning (2024) and heating (2015) while the fully paid-off solar panels provide exceptional energy savings and long-term value. The bright, welcoming interior is filled with natural light and offers a functional layout designed for comfortable everyday living. Step outside to a spacious backyard perfect for entertaining, gardening, pets, or simply relaxing by the above-ground pool during the warmer months.
Sold for $515,000
$515,000
10 Ash St, Fairhaven, MA 02719
2beds
1,687sqft
Single Family Residence
Built in 1950
9,622 Square Feet Lot
$516,900 Zestimate®
$305/sqft
$2,556 Estimated rent
Home value
$516,900
$476,000 - $558,000
$2,556/mo
Zestimate® history
Owner options
List your home for rent
$2,556/mo
Rent Zestimate®
Find your next renter with Zillow Rental Manager. Plus, with online applications, you can quickly screen prospective tenants – for free.
$2,556/mo
Rent Zestimate®
Refinance and save
$3,532/mo
Est. payment
Refinancing to a lower rate could help reduce your monthly payments and save thousands over the life of the loan.
$3,532/mo
Est. payment
Explore your selling options
Work with a Zillow partner agent
Leverage their expertise and Zillow's premium Showcase listings to get your home seen by more buyers.
Get startedList with your own agent
Get your home in front of millions of buyers by listing it on Zillow.
Learn how to do itSell it yourself
Take full control of how buyers see your home on Zillow by listing For Sale by Owner (FSBO).
List your homeWhat's special
Central air conditioningThoughtfully updated throughout
Zillow last checked:
Listing updated:
Listed by:
Phillip Medeiros 508-958-5522,
RE/MAX Vantage 508-999-4424
Bought with:
Team ROSO
RE/MAX Vantage
Source: MLS PIN,MLS#: 73539448
Facts & features
Interior
Bedrooms & bathrooms
- Bedrooms: 2
- Bathrooms: 1
- Full bathrooms: 1
Primary bedroom
- Level: First
Bedroom 2
- Level: First
Bedroom 3
- Level: First
Primary bathroom
- Features: No
Bathroom 1
- Level: First
Dining room
- Level: First
Kitchen
- Level: First
Living room
- Level: First
Heating
- Baseboard, Natural Gas
Cooling
- Central Air, Window Unit(s)
Appliances
- Included: Gas Water Heater, Range, Dishwasher, Disposal, Trash Compactor, Microwave, Refrigerator, Washer, Dryer
- Laundry: In Basement
Features
- Bonus Room, Sun Room, Central Vacuum
- Flooring: Wood, Tile, Vinyl, Carpet
- Doors: Storm Door(s)
- Windows: Insulated Windows, Storm Window(s)
- Basement: Partial,Crawl Space,Interior Entry
- Has fireplace: No
Interior area
- Total structure area: 1,687
- Total interior livable area: 1,687 sqft
- Finished area above ground: 1,687
Property
Parking
- Total spaces: 4
- Parking features: Paved Drive, Off Street
- Uncovered spaces: 4
Features
- Patio & porch: Deck - Wood, Patio
- Exterior features: Deck - Wood, Patio, Pool - Above Ground, Rain Gutters, Storage
- Has private pool: Yes
- Pool features: Above Ground
- Waterfront features: Ocean, 1 to 2 Mile To Beach, Beach Ownership(Public)
Lot
- Size: 9,622 Square Feet
- Features: Cleared, Level
Details
- Parcel number: M:000024 L:00204 S:,3280957
- Zoning: RA
Construction
Type & style
- Home type: SingleFamily
- Architectural style: Ranch
- Property subtype: Single Family Residence
Materials
- Frame
- Foundation: Concrete Perimeter, Block
- Roof: Shingle
Condition
- Year built: 1950
Utilities & green energy
- Electric: Circuit Breakers, 100 Amp Service
- Sewer: Public Sewer
- Water: Public
- Utilities for property: for Gas Range, for Electric Range
Community & HOA
Community
- Features: Public Transportation, Shopping, Bike Path, Public School
- Security: Security System
HOA
- Has HOA: No
Location
- Region: Fairhaven
Financial & listing details
- Price per square foot: $305/sqft
- Tax assessed value: $386,900
- Annual tax amount: $3,606
- Date on market: 9/12/2026
Price history
| Date | Event | Price |
|---|---|---|
| 7/29/2026 | Sold | $515,000+3%$305/sqft |
Source: MLS PIN #73539448 Report a problem | ||
| 7/9/2026 | Pending sale | $499,800$296/sqft |
Source: MLS PIN #73539448 Report a problem | ||
| 7/1/2026 | Contingent | $499,800$296/sqft |
Source: MLS PIN #73539448 Report a problem | ||
| 6/22/2026 | Listed for sale | $499,800+334.6%$296/sqft |
Source: MLS PIN #73539448 Report a problem | ||
| 11/22/1989 | Sold | $115,000$68/sqft |
Source: Public Record Report a problem | ||
Public tax history
| Year | Property taxes | Tax assessment |
|---|---|---|
| 2025 | $3,606 +8.5% | $386,900 +7.4% |
| 2024 | $3,325 +4.5% | $360,200 +12.6% |
| 2023 | $3,183 +5.8% | $319,900 +8.7% |
| 2022 | $3,008 +5.3% | $294,300 +16.3% |
| 2021 | $2,857 +2.1% | $253,100 |
| 2020 | $2,799 +4.9% | $253,100 +10.8% |
| 2019 | $2,667 +4% | $228,500 +4.7% |
| 2018 | $2,565 -0.3% | $218,300 +2.2% |
| 2017 | $2,573 +1.5% | $213,700 +2.7% |
| 2016 | $2,535 +1% | $208,100 +0.8% |
| 2015 | $2,509 +5.6% | $206,500 |
| 2014 | $2,375 +2.2% | $206,500 -4.4% |
| 2013 | $2,325 +3.4% | $215,900 -1.4% |
| 2012 | $2,249 +4.8% | $219,000 -2.4% |
| 2011 | $2,145 +0.8% | $224,400 -6.2% |
| 2010 | $2,127 +4.4% | $239,300 -2.5% |
| 2009 | $2,037 +3.1% | $245,400 -2.4% |
| 2008 | $1,976 +0.3% | $251,400 +1.1% |
| 2007 | $1,970 +5.3% | $248,700 +7.9% |
| 2006 | $1,871 -8.2% | $230,400 +33.6% |
| 2003 | $2,038 +30.5% | $172,400 +67.1% |
| 2000 | $1,562 | $103,200 |
Find assessor info on the county website
Neighborhood: 02719
Nearby homes
- $409,4002 bd1 ba800 sqft107 Adams St, Fairhaven, MA 02719Off Market
- $306,6002 bd1 ba532 sqft109 Adams St, Fairhaven, MA 02719Off Market
- $604,9003 bd2 ba1.6k sqft7 Hickory St, Fairhaven, MA 02719Off Market
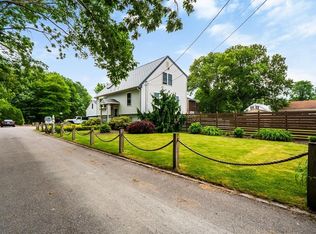
- $---- bd-- ba-- sqft103 Adams St, Fairhaven, MA 02719Off Market
- $512,100-- bd-- ba-- sqft103-105 Adams St, Fairhaven, MA 02719Off Market
- $445,900-- bd1 ba1.6k sqft12 Ash St, Fairhaven, MA 02719Off Market
- $392,5003 bd1 ba918 sqft9 Ash St, Fairhaven, MA 02719Off Market
- $554,4003 bd1 ba1.5k sqft12 Hope Ave, Fairhaven, MA 02719Off Market
Nearby schools
GreatSchools rating
- 8/10Leroy WoodGrades: PK-5Distance: 1.2 mi
- 4/10Hastings Middle SchoolGrades: 6-8Distance: 0.2 mi
- 6/10Fairhaven High SchoolGrades: 9-12Distance: 0.2 mi
Get a cash offer in 3 minutes
Find out how much your home could sell for in as little as 3 minutes with a no-obligation cash offer.
Estimated market value
$516,900
Get a cash offer in 3 minutes
Find out how much your home could sell for in as little as 3 minutes with a no-obligation cash offer.
Estimated market value
$516,900
