Skip main navigation
Off market
  • $762,200

    10 Ashbrooke Dr, Voorhees, NJ 08043

    4beds
    3,010sqft
    SingleFamily
    Built in 1980
    0.45 Acres Lot
    $762,200 Zestimate®
    $253/sqft
    $4,485 Estimated rent

    Home value

    $762,200

    $716,000 - $816,000

    $4,485/mo

    Zestimate® history
    Loading
    Loading...

    Owner options

    List your home for rent

    $4,485/mo

    Rent Zestimate®

    Find your next renter with Zillow Rental Manager. Plus, with online applications, you can quickly screen prospective tenants – for free.

    Learn more

    $4,485/mo

    Rent Zestimate®

    Refinance and save

    $5,594/mo

    Est. payment

    Refinancing to a lower rate could help reduce your monthly payments and save thousands over the life of the loan.

    See today's rates

    $5,594/mo

    Est. payment

    Explore your selling options

    Work with a Zillow partner agent

    Leverage their expertise and Zillow's premium Showcase listings to get your home seen by more buyers.

    Get started

    List with your own agent

    Get your home in front of millions of buyers by listing it on Zillow.

    Learn how to do it

    Sell it yourself

    Take full control of how buyers see your home on Zillow by listing For Sale by Owner (FSBO).

    List your home

    What's special

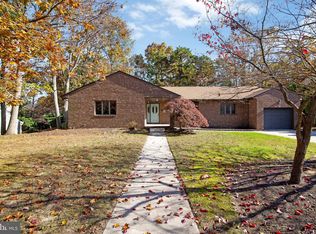
    Exceptional home for the discriminating buyer. Enhanced curb appeal with a beautiful brick paver walkway leading to the double door entrance. A dramatic two story foyer w/Marvin celestory windows, tumbled porcelain tile w/border inlay, stunning Gardner Fox custom design Tuscan-style chef's kitchen w/Kolbe greenhouse window, ogee-edged granite counters, tumbled stone backsplash, Franke sink, glazed cabinets with in and under cabinet lighting, high-end specialty shelving and storage, lazy Susan, double door pantry, large granite island, with 2nd Franke prep sink, 2 Grohe faucets and 2 garbage disposals, 16" tumbled porcelain tile flooring laid on the diagonal , all SS appliances, counter depth Frigidaire refrigerator, 5 burner Wolfe gas cooktop with designer back tile and mantle hood, Asko dishwasher, Thermador wall oven with warming drawer and microwave. Massive 22 ft formal dining room w/vaulted ceiling, 2 skylights, plantation shutters and upgraded 5.5" base plus chair rail moldings, living room with shutters, upgraded base, crown and chair rail, and family room areas, all featuring nearly new cherry hardwood floors. family room w/built-ins including flat screen TV, sound system, (additional speakers in sunroom and on deck) and brick wood-burning fireplace. Neutral colors throughout. Glass doors from kitchen & family room lead to custom 24 ft. three season sunroom with wood laminate floor, and separate covered grilling porch, access to 20x18' Trex deck, 2 brick paver side yard patios, gorgeous stamped concrete lower patio and beautifully landscaped and nightscaped fenced rear yard with oversized shed with workbench and electric service. Motion detector spotlights surrounding home, First floor laundry area with additional cabinets and addl. fridge, plus powder room. Upstairs Master Suite w/ Plantation shutters, custom in room granite vanity, his & hers walk-in closets & luxurious master bath w/granite arched double vanity and spa shower. Bonus room off the master w/motorized Pella skylight and windows overlooking dining room. 3 additional bedrooms and full bath. Finished basement w/2nd kitchen and full bath. 2 year old roof, 2 separate electric meters, 220 volt outlet in garage for RV or electric vehicle, newer gutters & vinyl siding. Come tour this home.

    This property is off market, which means it's not currently listed for sale or rent on Zillow. This may be different from what's available on other websites or public sources.
    Facts & features

    Interior

    Bedrooms & bathrooms
    • Bedrooms: 4
    • Bathrooms: 4
    • Full bathrooms: 3
    • 1/2 bathrooms: 1
    Heating
    • Forced air, Heat pump, Gas
    Cooling
    • Central
    Appliances
    • Included: Dishwasher, Dryer, Garbage disposal, Microwave, Range / Oven, Refrigerator, Washer
    Features
    • Flooring: Tile, Carpet, Hardwood
    • Basement: Finished
    • Has fireplace: Yes
    Interior area
    • Total interior livable area: 3,010 sqft

    Property

    Parking
    • Total spaces: 3
    • Parking features: Garage - Attached, Off-street
    Features
    • Exterior features: Stucco, Vinyl
    • Has view: Yes
    • View description: None
    Lot
    • Size: 0.45 Acres
    Details
    • Parcel number: 34002302700005

    Construction

    Type & style
    • Home type: SingleFamily
    Materials
    • Roof: Asphalt
    Condition
    • Year built: 1980

    Community & HOA

    Location
    • Region: Voorhees

    Financial & listing details

    • Price per square foot: $253/sqft
    • Tax assessed value: $564,400
    • Annual tax amount: $14,528

    Price history

    DateEventPrice
    9/29/2016Sold$423,000-3.4%$141/sqft
    Source: Public Record Report a problem
    6/20/2016Price change$437,700-1.6%$145/sqft
    Source: BHHS Fox & Roach #6793850 Report a problem
    5/17/2016Listed for sale$444,700+139.1%$148/sqft
    Source: BHHS Fox & Roach #6793850 Report a problem
    5/25/1999Sold$186,000$62/sqft
    Source: Public Record Report a problem

    Public tax history

    YearProperty taxesTax assessment
    2025$14,528 +4.6%$564,400 +74.7%
    2024$13,889 +3.7%$323,000
    2023$13,390 +2.1%$323,000
    2022$13,116 +0.6%$323,000
    2021$13,032 +4.3%$323,000
    2020$12,496 +0.7%$323,000
    2019$12,412 $323,000
    2018$12,412 +1.3%$323,000
    2017$12,250 +10.6%$323,000 +6.8%
    2016$11,080 +1.3%$302,300
    2015$10,938 +3.3%$302,300
    2014$10,584 -2.2%$302,300
    2013$10,825 +2.1%$302,300 -21.1%
    2012$10,603 +4.3%$383,100
    2011$10,170 +5.7%$383,100
    2010$9,619 +2.5%$383,100 +1.5%
    2009$9,386 $377,300
    2008-- $377,300
    2007-- $377,300
    2006-- $377,300 +130.1%
    2005-- $164,000 +1%
    2004-- $162,400
    2003-- $162,400
    2002-- $162,400
    2001-- $162,400
    Find assessor info on the county website

    Neighborhood: 08043

    Nearby schools

    GreatSchools rating
    Schools provided by the listing agent
    • Elementary: E.T. HAMILTON SCHOOL
    • Middle: VOORHEES M.S.
    • High: EASTERN H.S.
    • District: Eastern Camden County Regional

    Source: The MLS. This data may not be complete. We recommend contacting the local school district to confirm school assignments for this home.

    Get a cash offer in 3 minutes
    Find out how much your home could sell for in as little as 3 minutes with a no-obligation cash offer.
    Estimated market value
    $762,200
    Get a cash offer in 3 minutes
    Find out how much your home could sell for in as little as 3 minutes with a no-obligation cash offer.
    Estimated market value
    $762,200