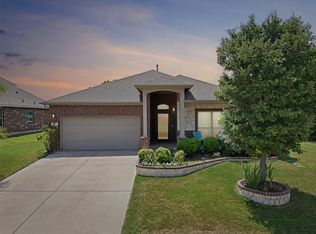
Prior contract fell out due to Buyer's financing. Welcome home to this beautifully maintained, move-in-ready residence offering exceptional curb appeal and a highly desirable location. Designed with both comfort and functionality in mind, the open-concept floor plan creates a seamless flow between the living, dining, and kitchen areas, making it perfect for everyday living and entertaining.
Thoughtfully designed entryway gates provide added peace of mind by helping control access for pets and children. These gates are removeable as desired. The flexible front space can easily serve as a formal dining room, home office, or additional living area to suit your lifestyle needs.
The well-appointed kitchen is a chef’s delight, featuring granite countertops, stainless steel appliances, a spacious center island with bar seating, abundant prep space, a large pantry, and a convenient butler’s cove for additional storage and serving space.
The spacious primary suite offers a relaxing retreat with decorative accent walls, an ensuite bath featuring dual sink vanities, a separate shower, a garden tub, and a large walk-in closet. Additional bedrooms also showcase stylish accent wall features, while the versatile fourth bedroom is currently utilized as an exercise room and includes a closet, making it ideal as a bedroom, fitness space, hobby room, or guest suite.
Step outside to enjoy the expansive backyard oasis complete with a covered patio, pergola or gazebo sitting area, and storage shed.
Additional highlights include smart home wiring with Alexa system compatibility, generous living spaces throughout, and pride of ownership that is evident in every detail. This exceptional home combines style, flexibility, and modern convenience in a sought-after location and is ready for its next owner to enjoy. Roof replaced 2025 with Class 4 shingles.
Under contract
Price cut: $10K (7/29)
$375,000
10 Ashlawn Ct, Edgecliff Village, TX 76134
4beds
2,302sqft
Single Family Residence
Built in 2016
10,018 Square Feet Lot
$371,200 Zestimate®
$163/sqft
$46/mo HOA
What's special
Storage shedOpen-concept floor planStainless steel appliancesExpansive backyard oasisFlexible front spaceGranite countertopsRelaxing retreat
- 93 days
- 190
- 1
Zillow last checked:
Listing updated:
Listed by:
Linda Feldman 0597874 817-822-8042,
Keller Williams Heritage West 817-441-4000
Source: NTREIS,MLS#: 21293246
Facts & features
Interior
Bedrooms & bathrooms
- Bedrooms: 4
- Bathrooms: 2
- Full bathrooms: 2
Primary bedroom
- Level: First
- Dimensions: 17 x 14
Bedroom
- Level: First
- Dimensions: 11 x 13
Bedroom
- Level: First
- Dimensions: 10 x 10
Primary bathroom
- Features: Built-in Features, Double Vanity, En Suite Bathroom, Garden Tub/Roman Tub, Solid Surface Counters, Separate Shower
- Level: First
- Dimensions: 10 x 11
Dining room
- Level: First
- Dimensions: 12 x 9
Exercise room
- Level: First
- Dimensions: 10 x 12
Kitchen
- Level: First
- Dimensions: 12 x 15
Living room
- Level: First
- Dimensions: 18 x 19
Office
- Level: First
- Dimensions: 12 x 11
Utility room
- Level: First
- Dimensions: 6 x 5
Heating
- Central, Fireplace(s), Natural Gas
Cooling
- Central Air, Ceiling Fan(s), Electric
Appliances
- Included: Dishwasher, Electric Oven, Gas Cooktop, Disposal, Microwave
- Laundry: Washer Hookup, Electric Dryer Hookup, Laundry in Utility Room, Stacked
Features
- Decorative/Designer Lighting Fixtures, Double Vanity, Eat-in Kitchen, Granite Counters, High Speed Internet, Kitchen Island, Open Floorplan, Pantry, Cable TV, Walk-In Closet(s)
- Flooring: Carpet, Ceramic Tile, Wood
- Windows: Window Coverings
- Has basement: No
- Number of fireplaces: 1
- Fireplace features: Gas, Living Room, See Remarks, Stone
Interior area
- Total interior livable area: 2,302 sqft
Video & virtual tour
Property
Parking
- Total spaces: 2
- Parking features: Door-Single, Garage Faces Front, Garage, Garage Door Opener
- Attached garage spaces: 2
Features
- Levels: One
- Stories: 1
- Patio & porch: Covered, See Remarks
- Exterior features: Rain Gutters
- Pool features: None, Community
- Fencing: Wood
Lot
- Size: 10,018 Square Feet
- Features: Corner Lot, Cul-De-Sac, Few Trees
Details
- Additional structures: Pergola, Shed(s)
- Parcel number: 42010801
- Other equipment: Other
Construction
Type & style
- Home type: SingleFamily
- Architectural style: Traditional,Detached
- Property subtype: Single Family Residence
Materials
- Brick
- Foundation: Slab
- Roof: Composition
Condition
- Year built: 2016
Utilities & green energy
- Sewer: Public Sewer
- Water: Public
- Utilities for property: Electricity Connected, Natural Gas Available, Sewer Available, Underground Utilities, Water Available, Cable Available
Community & HOA
Community
- Features: Playground, Pool, Trails/Paths, Curbs, Sidewalks
- Security: Security System, Carbon Monoxide Detector(s), Fire Alarm, Smoke Detector(s)
- Subdivision: Villages Edgecliff Sec 3b
HOA
- Has HOA: Yes
- Services included: All Facilities, Association Management
- HOA fee: $550 annually
- HOA name: Spectrumam
- HOA phone: 817-900-1899
Location
- Region: Edgecliff Village
Financial & listing details
- Price per square foot: $163/sqft
- Tax assessed value: $319,070
- Annual tax amount: $7,160
- Date on market: 6/8/2026
- Cumulative days on market: 96 days
- Listing terms: Cash,Conventional,FHA,VA Loan
- Exclusions: Gladiator Track Shelving system in garage; all mounted TV's and brackets, all curtain rods and drapes; Alexia speakers/controls
Estimated market value
$371,200
$353,000 - $390,000
$2,658/mo
Price history
| Date | Event | Price |
|---|---|---|
| 8/14/2026 | Contingent | $375,000$163/sqft |
Source: NTREIS #21293246 Report a problem | ||
| 7/29/2026 | Price change | $375,000-2.6%$163/sqft |
Source: NTREIS #21293246 Report a problem | ||
| 7/14/2026 | Listed for sale | $385,000-1%$167/sqft |
Source: NTREIS #21293246 Report a problem | ||
| 6/30/2026 | Contingent | $389,000$169/sqft |
Source: NTREIS #21293246 Report a problem | ||
| 6/8/2026 | Listed for sale | $389,000$169/sqft |
Source: NTREIS #21293246 Report a problem | ||
Public tax history
| Year | Property taxes | Tax assessment |
|---|---|---|
| 2025 | $4,772 -14.9% | $319,070 -10.9% |
| 2024 | $5,610 +17.2% | $358,249 -8.5% |
| 2023 | $4,785 -17.5% | $391,421 +20.9% |
| 2022 | $5,799 +3.7% | $323,701 +19.9% |
| 2021 | $5,589 +8.8% | $270,000 +11.3% |
| 2020 | $5,136 -0.4% | $242,664 |
| 2019 | $5,157 -2.7% | $242,664 +1.3% |
| 2018 | $5,299 +4.2% | $239,448 +4.5% |
| 2017 | $5,086 +495.1% | $229,181 +588.2% |
| 2016 | $855 | $33,300 |
| 2015 | -- | -- |
Find assessor info on the county website
Monthly payment
Est. payment
Payment breakdown
Explore the cost of this home by adjusting the details. Changes won't be saved.Climate risks
Neighborhood: 76134
Nearby schools
Schools provided by the listing agent
- Elementary: Sycamore
- Middle: Stevens,Crowley 9Th Grade
- High: Crowley
- District: Crowley ISD
Source: NTREIS. This data may not be complete. We recommend contacting the local school district to confirm school assignments for this home.
Similar homes
- $374,9995 bd3 ba2.7k sqft8 Tallwood Ln, Edgecliff Village, TX 76134For Sale
 MLS ID #21334836, Kyle Vance. NTREIS
 - $399,0004 bd4 ba2.9k sqft45 Beechcreek Dr, Edgecliff Village, TX 76134For Sale
 MLS ID #21346461, David Lopez. NTREIS
 - $439,0003 bd3 ba2.7k sqft27 Oakridge Ln, Edgecliff Village, TX 76134For Sale
 MLS ID #21297314, Stephanie Moore. NTREIS
 - $314,0004 bd2 ba2k sqft8713 Pitchfork Ranch Rd, Fort Worth, TX 76134For Sale
 MLS ID #21240350, Melissa Serna. NTREIS
