Skip main navigation
Closed
  • $1,590,000

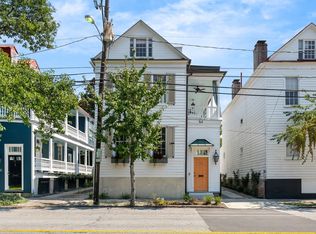
    10 Ashmead Pl, Charleston, SC 29403

    4beds
    2,101sqft
    Single Family Residence
    Built in 1826
    3,484.8 Square Feet Lot
    $1,608,300 Zestimate®
    $757/sqft
    $5,523 Estimated rent

    Home value

    $1,608,300

    $1.53M - $1.69M

    $5,523/mo

    Zestimate® history
    Loading
    Loading...

    Owner options

    List your home for rent

    $5,523/mo

    Rent Zestimate®

    Find your next renter with Zillow Rental Manager. Plus, with online applications, you can quickly screen prospective tenants – for free.

    Learn more

    $5,523/mo

    Rent Zestimate®

    Refinance and save

    $7,159/mo

    Est. payment

    Refinancing to a lower rate could help reduce your monthly payments and save thousands over the life of the loan.

    See today's rates

    $7,159/mo

    Est. payment

    Explore your selling options

    Work with a Zillow partner agent

    Leverage their expertise and Zillow's premium Showcase listings to get your home seen by more buyers.

    Get started

    List with your own agent

    Get your home in front of millions of buyers by listing it on Zillow.

    Learn how to do it

    Sell it yourself

    Take full control of how buyers see your home on Zillow by listing For Sale by Owner (FSBO).

    List your home

    What's special

    Double piazzasHigh ceilingsGreat natural light
    Set within downtown Charleston's historic fabric, this three-story Charleston Single has a balance of character and everyday function. High ceilings and great natural light flow from the living and dining rooms to an eat-in kitchen, where French doors open to a lush, walled garden. The perfect spot for morning coffee, casual breakfasts, and effortless evening entertaining. Double piazzas extend living outdoors and catch the breeze. The second level offers a comfortable den with a fireplace, along with three bedrooms and two full baths.The third level adds a fourth bedroom plus an office (or potential office/storage), ready to flex for work, guests, or hobbies. Off-street parking keeps city life simple, and the location places you close to fine dining, art galleries, theater, historic sites, boutique shopping, and the waterfront an excellent pied-à-terre or a primary home in the heart of Charleston.

    Zillow last checked:

    Listing updated:

    Listed by:

    Daniel Ravenel Sotheby's International Realty

    Bought with:

    The Pulse Charleston

    Source: CTMLS,MLS#: 25028894MLS Logo

    Facts & features

    Interior

    Bedrooms & bathrooms
    • Bedrooms: 4
    • Bathrooms: 3
    • Full bathrooms: 2
    • 1/2 bathrooms: 1
    Heating
    • Central
    Cooling
    • Central Air
    Features
    • Eat-in Kitchen, Formal Living
    • Flooring: Ceramic Tile, Wood
    • Has fireplace: Yes
    • Fireplace features: Dining Room, Family Room, Living Room, Three +
    Interior area
    • Total structure area: 2,101
    • Total interior livable area: 2,101 sqft

    Property

    Parking
    • Parking features: Off Street
    Features
    • Levels: Three Or More
    • Stories: 3
    • Patio & porch: Front Porch
    • Exterior features: Garden
    Lot
    • Size: 3,484 sqft
    • Features: 0 - .5 Acre
    Details
    • Parcel number: 4591301130

    Construction

    Type & style
    • Home type: SingleFamily
    • Architectural style: Charleston Single
    • Property subtype: Single Family Residence
    Materials
    • Wood Siding
    • Foundation: Crawl Space
    • Roof: Metal
    Condition
    • New construction: No
    • Year built: 1826

    Utilities & green energy

    • Sewer: Public Sewer
    • Water: Public
    • Utilities for property: Charleston Water Service, Dominion Energy

    Community & neighborhood

    Location
    • Region: Charleston
    • Subdivision: Wraggborough

    Other

    Other facts
    • Listing terms: Any

    Price history

    DateEventPrice
    12/15/2025Sold$1,590,000-6.5%$757/sqft
    Source: CTMLS #25028894 Report a problem
    10/27/2025Listed for sale$1,700,000+204.1%$809/sqft
    Source: CTMLS #25028894 Report a problem
    10/7/2020Listed for rent$4,100$2/sqft
    Source: Brand Name Real Estate #20027601 Report a problem
    1/14/2020Listing removed$4,100$2/sqft
    Source: Brand Name Real Estate #20000500 Report a problem
    1/8/2020Listed for rent$4,100$2/sqft
    Source: Brand Name Real Estate #20000500 Report a problem
    1/20/2012Sold$559,000-10.6%$266/sqft
    Source: Public Record Report a problem
    5/27/2011Listed for sale$625,000-5.3%$297/sqft
    Source: Visual Tour #1113142 Report a problem
    1/24/2006Sold$659,900$314/sqft
    Source: Public Record Report a problem

    Public tax history

    YearProperty taxesTax assessment
    2025$14,094 +10.7%$51,010 +15%
    2024$12,731 +3.6%$44,360
    2023$12,291 +4%$44,360
    2022$11,813 +1.3%$44,360
    2021$11,667 +30.1%$44,360 +12.8%
    2020$8,965 $39,340 +15%
    2019$8,965 $34,200
    2017$8,965 +15%$34,200
    2016$7,796 +3.5%$34,200
    2015$7,530 +3.6%$34,200
    2014$7,272 --
    2011$7,272 +218.3%--
    2010$2,285 -1.1%$17,560
    2009$2,310 +8.2%$17,560
    2008$2,134 -32.1%$17,560
    2006$3,144 -43.3%$17,560 -33.3%
    2005$5,544 +21.6%$26,340 +48.8%
    2004$4,559 +1%$17,700
    2003$4,514 +2.7%$17,700
    2002$4,394 +13.8%$17,700 +33.8%
    2000$3,860 $13,230

    Find assessor info on the county website

    Neighborhood: Wraggborough

    Nearby schools

    GreatSchools rating
    Schools provided by the listing agent
    • Elementary: Memminger
    • Middle: Simmons Pinckney
    • High: Burke

    Source: CTMLS. This data may not be complete. We recommend contacting the local school district to confirm school assignments for this home.

    Get a cash offer in 3 minutes
    Find out how much your home could sell for in as little as 3 minutes with a no-obligation cash offer.
    Estimated market value
    $1,608,300
    Get a cash offer in 3 minutes
    Find out how much your home could sell for in as little as 3 minutes with a no-obligation cash offer.
    Estimated market value
    $1,608,300