Skip main navigation
Pending
  • $475,000

    10 Ashville Pl, Newnan, GA 30265

    5beds
    2,682sqft
    : 
    Loading
    Get pre-qualified
    Single Family Residence
    Built in 2007
    9,147 Square Feet Lot
    $474,600 Zestimate®
    $177/sqft
    $62/mo HOA

    What's special

    Stainless steel appliancesNewer kitchen appliancesGranite countertopsRecessed can lightingShady pergolaPerennial flower gardenBright spacious kitchen
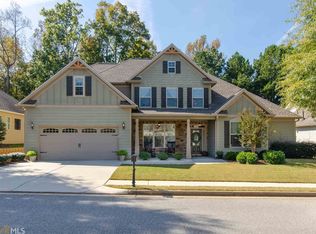
    Absolutely immaculate and meticulously maintained home in beautiful Biltmore neighborhood in The Parks of Olmstead! Former builder's home with a superb floorplan and tasteful upgrades that truly set this home apart! Gorgeous hardwood floors throughout most of main level. Rich crown molding and 7.5 inch baseboard molding throughout. Large great room with cozy stacked stone fireplace and heavy molding, formal dining room with coffered ceiling and wainscotting. Bright, spacious kitchen features stainless steel appliances, granite countertops and recessed can lighting. Master retreat on main boasts a high tray ceiling and wonderful tiled master bath with relaxing jetted tub, separate shower and dual vanity. Guest bedroom with full bath also on the main level! Upstairs, you will find 3 large bedrooms and a full bath with 2 separate vanities. All bathrooms feature granite countertops and tile floors. One of the bedrooms upstairs can also be a large bonus/flex room for an office or gym. Step outside to find a gorgeous, private oasis designed by a Master Gardener, including an extended concrete patio, shady pergola and a perennial flower garden! Privacy provided by the pristine woods behind the fenced backyard. A nice 10X16 shed adds a finishing touch to this delightful area. Swim/Clubhouse Community which also has access to 100-acre Lake Summergrove for fun on the water! Recent improvements include new exterior paint in 2025, new A/C in 2021 for both levels, new roof in 2019, newer kitchen appliances. This home is the definition of MOVE-IN READY...a real gem and a great value!
    13 days
    |
    1,148
    |
    69
    |

    Likely to sell faster than

    Zillow last checked:

    Listing updated:

    Listed by:

    Bob M Barfield 770-301-3268,

    Barfield Realty LLC

    Source: GAMLS,MLS#: 10796317MLS Logo

      Facts & features

      Interior

      Bedrooms & bathrooms
      • Bedrooms: 5
      • Bathrooms: 3
      • Full bathrooms: 3
      • Main level bathrooms: 2
      • Main level bedrooms: 2
      Rooms
      • Room types: Bonus Room, Family Room, Foyer
      Heating
      • Central, Dual, Natural Gas
      Cooling
      • Central Air, Electric
      Appliances
      • Included: Dishwasher, Disposal, Gas Water Heater, Ice Maker, Microwave, Oven/Range (Combo), Refrigerator, Stainless Steel Appliance(s)
      • Laundry: Laundry Closet
      Features
      • Double Vanity, High Ceilings, Master On Main Level, Separate Shower, Tile Bath, Tray Ceiling(s), Vaulted Ceiling(s), Walk-In Closet(s)
      • Flooring: Carpet, Hardwood, Tile
      • Basement: None
      • Attic: Pull Down Stairs
      • Number of fireplaces: 1
      Interior area
      • Total structure area: 2,682
      • Total interior livable area: 2,682 sqft
      • Finished area above ground: 2,682
      • Finished area below ground: 0

      Property

      Parking
      • Parking features: Attached, Garage, Garage Door Opener, Kitchen Level
      • Has attached garage: Yes
      Features
      • Levels: Two
      • Stories: 2
      Lot
      • Size: 9,147 Square Feet
      • Features: Level, Private
      Details
      • Parcel number: 111A 104

      Construction

      Type & style
      • Home type: SingleFamily
      • Architectural style: Traditional
      • Property subtype: Single Family Residence
      Materials
      • Concrete, Stone
      • Roof: Composition
      Condition
      • Resale
      • New construction: No
      • Year built: 2007

      Utilities & green energy

      • Sewer: Public Sewer
      • Water: Public
      • Utilities for property: Cable Available, Electricity Available, High Speed Internet, Natural Gas Available, Sewer Connected, Underground Utilities, Water Available

      Community & HOA

      Community
      • Features: Clubhouse, Lake, Pool, Sidewalks, Street Lights, Walk To Schools
      • Subdivision: Parks of Olmstead
      HOA
      • Has HOA: Yes
      • Services included: Swimming
      • HOA fee: $740 annually
      Location
      • Region: Newnan

      Financial & listing details

      • Price per square foot: $177/sqft
      • Tax assessed value: $479,897
      • Annual tax amount: $4,611
      • Date on market: 7/6/2026
      • Cumulative days on market: 13 days
      • Listing agreement: Exclusive Right To Sell
      • Electric utility on property: Yes

        Estimated market value

        $474,600

        $451,000 - $498,000

        $2,603/mo

        Price history

        DateEventPrice
        7/11/2026Pending sale$475,000$177/sqft
        Source: GAMLS #10796317 Report a problem
        7/6/2026Listed for sale$475,000+79.2%$177/sqft
        Source: GAMLS #10796317 Report a problem
        9/28/2012Sold$265,000-3.6%$99/sqft
        Source: Public Record Report a problem
        8/17/2012Listed for sale$275,000$103/sqft
        Source: Lindsey's, Inc. #03227735 Report a problem
        6/12/2012Listing removed$275,000$103/sqft
        Source: Lindsey's, Inc. #03227735 Report a problem
        1/22/2012Price change$275,000-3.5%$103/sqft
        Source: Better Homes and Gardens Real Estate Metro Brokers #3077245 Report a problem
        6/10/2011Listed for sale$285,000+470%$106/sqft
        Source: Better Homes and Gardens Real Estate Metro Brokers #3077245 Report a problem
        10/27/2006Sold$50,000$19/sqft
        Source: Public Record Report a problem

        Public tax history

        YearProperty taxesTax assessment
        2025$2,674 +22.6%$191,959 +9.7%
        2024$2,181 -26.7%$175,056 -3%
        2023$2,977 +29.5%$180,446 +27%
        2022$2,299 +15.8%$142,052 +10.8%
        2021$1,986 $128,150
        2020$1,986 -24.2%$128,150 +12.6%
        2019$2,620 +0.6%$113,812
        2018$2,605 -0.1%$113,812
        2017$2,609 +0.1%$113,812 +15.1%
        2016$2,605 +20.6%$98,889
        2015$2,159 -30.9%$98,889 +5.6%
        2014$3,125 $93,666
        2013-- --
        2012-- --
        2011-- --
        2010-- --
        2009-- --
        2008-- --
        2007-- --
        2006-- --
        2005-- --
        Find assessor info on the county website

        Monthly payment

        Est. payment

        Payment breakdown

        Explore the cost of this home by adjusting the details. Changes won't be saved.
        All calculations are estimates and provided by Zillow, Inc. for informational purposes only. Actual amounts may vary.
        HOA fees may include property taxes on listings classified as Co-Ops. Contact the listing agent and/or owner for fee details.
        Mortgage interest rates are dependent on a number of factors, including credit score, down payment, and repayment length. Interest rate data provided by Zillow Group Marketplace, Inc. as of 1/1/1970 from various mortgage lenders with which we have lead or other similar arrangements; the Estimated Payment is an average of those rates.
        See how much you could borrow to make a competitive offer.

        Climate risks

        Neighborhood: 30265

        Getting around

        2 / 100
        Car-Dependent
        20 / 100
        Somewhat Bikeable

        Nearby schools

        GreatSchools rating
        Schools provided by the listing agent
        • Elementary: Welch
        • Middle: Lee
        • High: East Coweta

        Source: GAMLS. This data may not be complete. We recommend contacting the local school district to confirm school assignments for this home.

        A local agent can set up tours, give advice and negotiate with sellers.

        Browse local experts

        Similar homes