Welcome to 10 Ashwood St, a beautifully renovated home in Worcester’s desirable Grafton Hill neighborhood. This stunning 4-bedroom, 2-bath property blends modern luxury with quality craftsmanship throughout. Features include wide-plank engineered hardwood floors, quartz countertops, custom kitchen cabinetry, central air, and central heat. Major exterior updates include a new roof, new siding, new fence, and a newly paved 5-car driveway. The spacious patio creates the perfect outdoor space for entertaining or relaxing. Conveniently located near major highways, shopping, restaurants, hospitals, and downtown Worcester, this turnkey home offers style, comfort, and convenience in one of the city’s most sought-after neighborhoods. All new renovations throughout the property! A gem of a property waiting for its new family!
Sold for $520,000
$520,000
10 Ashwood St, Worcester, MA 01604
4beds
1,900sqft
Single Family Residence
Built in 1961
5,610 Square Feet Lot
$518,700 Zestimate®
$274/sqft
$2,318 Estimated rent
Home value
$518,700
$477,000 - $560,000
$2,318/mo
Zestimate® history
Owner options
List your home for rent
$2,318/mo
Rent Zestimate®
Find your next renter with Zillow Rental Manager. Plus, with online applications, you can quickly screen prospective tenants – for free.
$2,318/mo
Rent Zestimate®
Refinance and save
$3,553/mo
Est. payment
Refinancing to a lower rate could help reduce your monthly payments and save thousands over the life of the loan.
$3,553/mo
Est. payment
Explore your selling options
Work with a Zillow partner agent
Leverage their expertise and Zillow's premium Showcase listings to get your home seen by more buyers.
Get startedList with your own agent
Get your home in front of millions of buyers by listing it on Zillow.
Learn how to do itSell it yourself
Take full control of how buyers see your home on Zillow by listing For Sale by Owner (FSBO).
List your homeWhat's special
Central airNew sidingNew roofQuartz countertopsCentral heatSpacious patioWide-plank engineered hardwood floors
Zillow last checked:
Listing updated:
Listed by:
Lisa Batista 617-335-9933,
Coldwell Banker Realty - Wellesley 781-237-9090,
Lisa Batista 617-335-9933
Bought with:
Diana Awuah
Century 21 XSELL REALTY
Source: MLS PIN,MLS#: 73521409
Facts & features
Interior
Bedrooms & bathrooms
- Bedrooms: 4
- Bathrooms: 2
- Full bathrooms: 2
Heating
- Central
Cooling
- Central Air
Appliances
- Included: Gas Water Heater, Range, Dishwasher, Disposal, Microwave, Refrigerator, Freezer
- Laundry: Electric Dryer Hookup, Washer Hookup
Features
- Flooring: Engineered Hardwood
- Doors: Insulated Doors
- Windows: Insulated Windows
- Basement: Full,Finished
- Has fireplace: No
Interior area
- Total structure area: 1,900
- Total interior livable area: 1,900 sqft
- Finished area above ground: 950
- Finished area below ground: 950
Property
Parking
- Total spaces: 5
- Parking features: Paved Drive, Off Street
- Uncovered spaces: 5
Features
- Patio & porch: Patio
- Exterior features: Patio
Lot
- Size: 5,610 Square Feet
Details
- Parcel number: 1781282
- Zoning: RG-5
Construction
Type & style
- Home type: SingleFamily
- Architectural style: Ranch
- Property subtype: Single Family Residence
Materials
- Frame
- Foundation: Concrete Perimeter
- Roof: Shingle
Condition
- Year built: 1961
Utilities & green energy
- Electric: 200+ Amp Service
- Sewer: Public Sewer
- Water: Public
- Utilities for property: for Gas Range, for Gas Oven, for Electric Dryer, Washer Hookup
Community & HOA
Community
- Features: Shopping, Park, Laundromat, House of Worship, Private School
HOA
- Has HOA: No
Location
- Region: Worcester
Financial & listing details
- Price per square foot: $274/sqft
- Tax assessed value: $280,300
- Annual tax amount: $3,697
- Date on market: 8/28/2026
Price history
| Date | Event | Price |
|---|---|---|
| 7/15/2026 | Sold | $520,000+4%$274/sqft |
Source: MLS PIN #73521409 Report a problem | ||
| 6/21/2026 | Pending sale | $499,999$263/sqft |
Source: MLS PIN #73521409 Report a problem | ||
| 6/7/2026 | Listed for sale | $499,999$263/sqft |
Source: MLS PIN #73521409 Report a problem | ||
| 6/1/2026 | Contingent | $499,999$263/sqft |
Source: MLS PIN #73521409 Report a problem | ||
| 5/19/2026 | Listed for sale | $499,999+81.8%$263/sqft |
Source: MLS PIN #73521409 Report a problem | ||
| 10/3/2025 | Sold | $275,000+19.6%$145/sqft |
Source: MLS PIN #73401688 Report a problem | ||
| 7/17/2025 | Contingent | $230,000$121/sqft |
Source: MLS PIN #73401688 Report a problem | ||
| 7/9/2025 | Listed for sale | $230,000$121/sqft |
Source: MLS PIN #73401688 Report a problem | ||
Public tax history
| Year | Property taxes | Tax assessment |
|---|---|---|
| 2025 | $3,697 +2.3% | $280,300 +6.7% |
| 2024 | $3,614 +3.4% | $262,800 +7.8% |
| 2023 | $3,496 +13% | $243,800 +19.9% |
| 2022 | $3,094 +2.2% | $203,400 +9.4% |
| 2021 | $3,026 +4.6% | $185,900 +9.3% |
| 2020 | $2,892 +7.5% | $170,100 +13.9% |
| 2019 | $2,689 +3.6% | $149,400 +8.8% |
| 2018 | $2,596 +0.1% | $137,300 +1.8% |
| 2017 | $2,593 +2.2% | $134,900 +9.6% |
| 2016 | $2,537 +2.7% | $123,100 |
| 2015 | $2,471 +2.7% | $123,100 |
| 2014 | $2,405 +3.3% | $123,100 -1.8% |
| 2013 | $2,328 +4.9% | $125,300 -4.1% |
| 2012 | $2,219 +9.8% | $130,700 -2% |
| 2010 | $2,021 -4.7% | $133,400 -15.1% |
| 2009 | $2,121 -6.5% | $157,100 -13.2% |
| 2008 | $2,268 +5.2% | $180,900 +1.6% |
| 2007 | $2,155 +4.4% | $178,100 +8.1% |
| 2006 | $2,065 +3.1% | $164,800 +8.4% |
| 2005 | $2,003 +7.2% | $152,000 +20% |
| 2004 | $1,869 +10.3% | $126,700 +20.9% |
| 2003 | $1,694 +5.1% | $104,800 +16.1% |
| 2002 | $1,612 +23% | $90,300 +27.2% |
| 2000 | $1,311 +10.5% | $71,000 +11.8% |
| 1997 | $1,186 | $63,500 |
Find assessor info on the county website
Neighborhood: 01604
Nearby homes
- $515,4003 bd3 ba1.9k sqft20 Ashwood St, Worcester, MA 01604Off Market
- $630,8003 bd1 ba3k sqft19 Acton St, Worcester, MA 01604Off Market
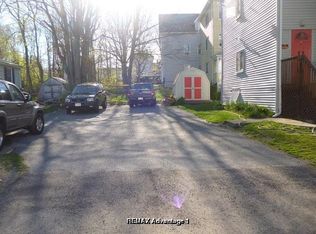
- $---- bd-- ba-- sqft19 Acton St #1, Worcester, MA 01604Off Market
- $629,7006 bd3 ba3.5k sqft21 Acton St, Worcester, MA 01604Off Market
- $724,8008 bd3 ba3.6k sqft25 Acton St, Worcester, MA 01604Off Market
- $706,800-- bd-- ba-- sqft17 Acton St, Worcester, MA 01604Off Market
- $--1 bd1 ba600 sqft17 Acton St APT 1, Worcester, MA 01604Off Market
- $361,0003 bd1 ba1.1k sqft27B Acton St, Worcester, MA 01604Off Market
Nearby schools
GreatSchools rating
- 5/10Rice Square SchoolGrades: K-6Distance: 0.4 mi
- 4/10Worcester East Middle SchoolGrades: 7-8Distance: 0.2 mi
- 1/10North High SchoolGrades: 9-12Distance: 1.2 mi
Get a cash offer in 3 minutes
Find out how much your home could sell for in as little as 3 minutes with a no-obligation cash offer.
Estimated market value
$518,700
Get a cash offer in 3 minutes
Find out how much your home could sell for in as little as 3 minutes with a no-obligation cash offer.
Estimated market value
$518,700
- Massachusetts
- Worcester County
- Worcester
- 01604
- 10 Ashwood St
