As soon as you pull into the peaceful community of Birch Hollow, something about it just feels like home. The streets are quiet, tree-lined, and well-kept—just minutes from major highways, bustling shopping centers, and the Hamilton train station. Whether you're heading into the city or just around the corner, everything is within reach. You arrive at a charming townhome that instantly catches your eye. As you step through the front door, you’re welcomed by a bright, spacious foyer that opens into a vaulted living room, where a gas fireplace adds a warm, inviting glow. The layout flows effortlessly, leading you into a formal dining area—perfect for holiday meals, dinner parties, or quiet evenings with loved ones. The heart of the home is the kitchen—and this one is a dream. White cabinets, granite countertops, a full suite of appliances, and even a breakfast bar make it as functional as it is beautiful. A walk-in pantry offers extra storage for everything from baking supplies to late-night snacks. Nearby, a cozy family room invites you to unwind, while just beyond the sliding doors, a private fenced-in patio is ready for outdoor dinners, morning coffee, or sun-soaked weekends. On the first floor, there’s also a convenient powder room, ideal for guests. Downstairs, a finished basement surprises you with even more space—a perfect den and game area, ready for movie nights, gaming, or your own creative use. Upstairs, the owner’s suite is your private retreat, complete with a walk-in closet and a full en suite bath. Two more spacious bedrooms and another full bathroom offer room for everyone—plus a full-size washer and dryer on the second floor means laundry is a breeze. And let’s not forget the perks: a one-car garage with opener, community-maintained exteriors, and access to tennis courts and a sparkling pool—all part of the Birch Hollow lifestyle. Currently rented, this property also makes a smart investment opportunity, whether you're planning to move in down the line or continue as a landlord.
Sold for $398,000
$398,000
10 Aspen Ct, Bordentown, NJ 08505
3beds
1,794sqft
Townhouse
Built in 1993
-- sqft lot
$-- Zestimate®
$222/sqft
$2,821 Estimated rent
Home value
Not available
Estimated sales range
Not available
$2,821/mo
Zestimate® history
Owner options
List your home for rent
$2,821/mo
Rent Zestimate®
Find your next renter with Zillow Rental Manager. Plus, with online applications, you can quickly screen prospective tenants – for free.
$2,821/mo
Rent Zestimate®
Refinance and save
$2,818/mo
Est. payment
Refinancing to a lower rate could help reduce your monthly payments and save thousands over the life of the loan.
$2,818/mo
Est. payment
Explore your selling options
Work with a Zillow partner agent
Leverage their expertise and Zillow's premium Showcase listings to get your home seen by more buyers.
Get startedList with your own agent
Get your home in front of millions of buyers by listing it on Zillow.
Learn how to do itSell it yourself
Take full control of how buyers see your home on Zillow by listing For Sale by Owner (FSBO).
List your homeWhat's special
Zillow last checked:
Listing updated:
Listed by:
Joe Lombardo 609-439-7300,
RE/MAX Tri County
Bought with:
Leon Tsui, 2334950
Keller Williams Premier
Source: Bright MLS,MLS#: NJBL2085334
Facts & features
Interior
Bedrooms & bathrooms
- Bedrooms: 3
- Bathrooms: 3
- Full bathrooms: 2
- 1/2 bathrooms: 1
- Main level bathrooms: 1
Rooms
- Room types: Den
Den
- Level: Lower
Heating
- Forced Air, Natural Gas
Cooling
- Central Air, Electric
Appliances
- Included: Gas Water Heater
- Laundry: Upper Level
Features
- Dry Wall
- Flooring: Carpet, Ceramic Tile
- Basement: Finished
- Number of fireplaces: 1
- Fireplace features: Gas/Propane
Interior area
- Total structure area: 1,794
- Total interior livable area: 1,794 sqft
- Finished area above ground: 1,794
- Finished area below ground: 0
Property
Parking
- Total spaces: 3
- Parking features: Garage Faces Front, Shared Driveway, Driveway, Attached
- Attached garage spaces: 1
- Uncovered spaces: 2
Accessibility
- Accessibility features: None
Features
- Levels: Two
- Stories: 2
- Pool features: Community
- Fencing: Wood
Details
- Additional structures: Above Grade, Below Grade
- Parcel number: 1500163 0500001 181C0010
- Zoning: CONDO
- Special conditions: Standard
Construction
Type & style
- Home type: Townhouse
- Architectural style: Colonial
- Property subtype: Townhouse
Materials
- Frame, Vinyl Siding
- Foundation: Concrete Perimeter
- Roof: Asphalt
Condition
- Excellent
- New construction: No
- Year built: 1993
Details
- Builder model: Abington w/Basement
- Builder name: Toll Brothers
Utilities & green energy
- Electric: Circuit Breakers
- Sewer: Public Sewer
- Water: Public
Community & HOA
Community
- Features: Pool
- Condo and coop fee: $285 monthly
- Subdivision: Birch Hollow
HOA
- Has HOA: No
- Amenities included: Clubhouse, Pool, Tennis Court(s)
- Services included: Common Area Maintenance, Maintenance Structure, Maintenance Grounds, Management, Pool(s)
- HOA name: Birch Hollow
Location
- Region: Bordentown
- Municipality: FLORENCE TWP
Financial & listing details
- Price per square foot: $222/sqft
- Tax assessed value: $242,400
- Annual tax amount: $6,754
- Date on market: 4/25/2025
- Listing agreement: Exclusive Right To Sell
- Listing terms: Conventional,Cash
- Inclusions: Refrigerator, Washer, Dryer
- Exclusions: Tenants Property
- Ownership: Condominium
Price history
| Date | Event | Price |
|---|---|---|
| 6/13/2025 | Sold | $398,000+44.7%$222/sqft |
Source:  Bright MLS #NJBL2085334 Report a problem Bright MLS #NJBL2085334 Report a problem | ||
| 7/9/2024 | Listing removed | -- |
Source: Bright MLS #NJBL2065452 Report a problem | ||
| 6/6/2024 | Price change | $2,990-5.1%$2/sqft |
Source: Bright MLS #NJBL2065452 Report a problem | ||
| 5/15/2024 | Listed for rent | $3,150+31.3%$2/sqft |
Source: Bright MLS #NJBL2065452 Report a problem | ||
| 7/31/2021 | Listing removed | -- |
Source:  RE/MAX International Report a problem RE/MAX International Report a problem | ||
| 6/27/2021 | Listed for rent | $2,400+14.3%$1/sqft |
Source: RE/MAX International #NJBL2000946 Report a problem | ||
| 7/19/2019 | Listing removed | $2,100$1/sqft |
Source: RE/MAX Tri County #NJBL347622 Report a problem | ||
| 6/13/2019 | Listed for rent | $2,100+7.7%$1/sqft |
Source: RE/MAX Tri County #NJBL347622 Report a problem | ||
| 12/15/2018 | Listing removed | $1,950$1/sqft |
Source: RE/MAX Tri County #1009994548 Report a problem | ||
| 11/10/2018 | Price change | $1,950-13.3%$1/sqft |
Source: RE/MAX Tri County #1009994548 Report a problem | ||
| 10/25/2018 | Listed for rent | $2,250+18.4%$1/sqft |
Source: RE/MAX Tri County #1009994548 Report a problem | ||
| 7/22/2017 | Listing removed | $1,900$1/sqft |
Source: RE/MAX Tri County #7016556 Report a problem | ||
| 7/10/2017 | Listed for rent | $1,900$1/sqft |
Source: RE/MAX Tri County #7016556 Report a problem | ||
| 3/21/2008 | Sold | $275,000$153/sqft |
Source: Agent Provided Report a problem | ||
Public tax history
| Year | Property taxes | Tax assessment |
|---|---|---|
| 2024 | $6,467 | $242,400 |
| 2023 | -- | $242,400 |
| 2022 | $6,329 +0.9% | $242,400 |
| 2021 | $6,273 +4.2% | $242,400 +2.8% |
| 2020 | $6,022 +0.9% | $235,700 |
| 2019 | $5,970 +1.2% | $235,700 |
| 2018 | $5,897 +2% | $235,700 |
| 2017 | $5,784 +2.1% | $235,700 |
| 2016 | $5,666 +2.9% | $235,700 |
| 2015 | $5,508 -2.2% | $235,700 |
| 2014 | $5,633 +1.7% | $235,700 |
| 2013 | $5,539 -7.9% | $235,700 |
| 2012 | $6,013 -0.6% | $235,700 -10.6% |
| 2011 | $6,052 +14% | $263,600 -3.7% |
| 2010 | $5,310 +0.8% | $273,700 +113% |
| 2009 | $5,270 +2.6% | $128,500 |
| 2008 | $5,137 +1.9% | $128,500 |
| 2007 | $5,042 +5.6% | $128,500 |
| 2006 | $4,774 +8.1% | $128,500 |
| 2005 | $4,415 +6.8% | $128,500 |
| 2004 | $4,135 | $128,500 |
| 2003 | -- | $128,500 |
| 2002 | -- | $128,500 |
| 2001 | -- | $128,500 |
Find assessor info on the county website
Neighborhood: 08505
Nearby homes
- $218,8003 bd2 ba1.5k sqft12 Aspen Ct, Bordentown, NJ 08505Off Market

- $238,9003 bd3 ba1.7k sqft16 Aspen Ct, Bordentown, NJ 08505Off Market

- $209,800-- bd-- ba1.5k sqft339 Birch Hollow Dr, Bordentown, NJ 08505Off Market
- $203,000-- bd-- ba1.5k sqft345 Birch Hollow Dr, Bordentown, NJ 08505Off Market
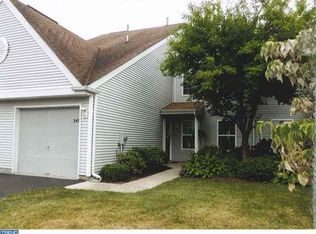
- $223,2003 bd2 ba1.7k sqft341 Birch Hollow Dr, Bordentown, NJ 08505Off Market
- $360,0003 bd2 ba1.6k sqft343 Birch Hollow Dr, Bordentown, NJ 08505Sold
- $223,200-- bd-- ba1.7k sqft20 Aspen Ct, Bordentown, NJ 08505Off Market
- $195,800-- bd-- ba1.5k sqft111 Birch Hollow Dr, Bordentown, NJ 08505Off Market
Nearby schools
GreatSchools rating
- 2/10Number 5, Roebling Elementary SchoolGrades: PK-3Distance: 0.9 mi
- 3/10Riverfront SchoolGrades: PK,4-8Distance: 1.4 mi
- 4/10Florence Twp Memorial High SchoolGrades: 9-12Distance: 0.9 mi
Schools provided by the listing agent
- High: Florence Township Memorial
- District: Florence Township Public Schools
Source: Bright MLS. This data may not be complete. We recommend contacting the local school district to confirm school assignments for this home.


Get pre-qualified for a loan
At Zillow Home Loans, we can pre-qualify you in as little as 5 minutes with no impact to your credit score.An equal housing lender. NMLS #10287.
Nearby cities
Nearby zip codes
Other Florence Township Topics
- Apartments for Rent in 08505
- Houses for Sale in 08505
- Houses for Rent in 08505
- 08505 Real Estate
- Florence Township Condos
- Houses for Sale in Florence Township
- Newest Listings in Florence Township
- Florence Township Home Values
- Florence Township Real Estate Agents
- Florence Township Refinance
- Florence Township Mortgage Rates
