Skip main navigation
Off market
  • $1,417,300

    10 Aspen Dr, Madison, CT 06443

    4beds
    5,674sqft
    SingleFamily
    Built in 1995
    1.47 Acres Lot
    $1,417,300 Zestimate®
    $250/sqft
    $7,919 Estimated rent

    Home value

    $1,417,300

    $1.29M - $1.57M

    $7,919/mo

    Zestimate® history
    Loading
    Loading...

    Owner options

    List your home for rent

    $7,919/mo

    Rent Zestimate®

    Find your next renter with Zillow Rental Manager. Plus, with online applications, you can quickly screen prospective tenants – for free.

    Learn more

    $7,919/mo

    Rent Zestimate®

    Refinance and save

    $8,508/mo

    Est. payment

    Refinancing to a lower rate could help reduce your monthly payments and save thousands over the life of the loan.

    See today's rates

    $8,508/mo

    Est. payment

    Explore your selling options

    Work with a Zillow partner agent

    Leverage their expertise and Zillow's premium Showcase listings to get your home seen by more buyers.

    Get started

    List with your own agent

    Get your home in front of millions of buyers by listing it on Zillow.

    Learn how to do it

    Sell it yourself

    Take full control of how buyers see your home on Zillow by listing For Sale by Owner (FSBO).

    List your home

    What's special

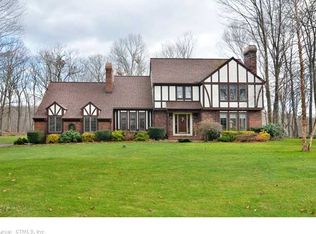
    There is a hidden surprise that awaits you at Aspen Drive.As you approach the 1.5A park like setting you shall find a world of it's own.The yard and gardens allow you to enjoy many areas for quiet relaxation or lawn activities.The front door entrance welcomes you to a two story elegant foyer from which you can enter the formal living room (with fireplace) or dining room.The bright and cheerful family room with fireplace,a French door that leads to a large deck area used for dining, relaxing or enjoying the hot tub.This area is benefited by full southern exposure.The kitchen is a gourmet cook's delight.There is a great deal of counter space and a large island for tasting the chef's delights or supervising the added ingredients before leaving for the informal dining area in the kitchen View floorplan and pictures. A quiet private den is a perfect hideaway with a hidden staircase upstairs and access to the large patio.The 1st floor office has a large built in desk area and many book shelves. As you approach the 2nd floor you will find the master suite with spa master bath.There are 3 other generous bedrooms.The large area(33X19)is presently used as an office but can be a studio or guest suite with access to the third floor.The lower level enjoys two large rooms now used for games, exercise and/or quiet board games, private theater or escaping from the world around you. An outside shed is perfect for studio or eventual pool house. View floorplan for use of the spectacular Sq.Ft.

    This property is off market, which means it's not currently listed for sale or rent on Zillow. This may be different from what's available on other websites or public sources.

    Facts & features

    Interior

    Bedrooms & bathrooms
    • Bedrooms: 4
    • Bathrooms: 5
    • Full bathrooms: 4
    • 1/2 bathrooms: 1
    Heating
    • Forced air, Oil
    Cooling
    • Central
    Appliances
    • Included: Dishwasher, Dryer, Microwave, Refrigerator, Washer
    • Laundry: Laundry Room, Upper Level, 8x6 laundry room on upper level
    Features
    • Laundry Room, Foyer, Wired for Data, Exercise Room, Auto Garage Door Opener
    • Doors: French Doors
    • Windows: Thermopane Windows
    • Basement: Partially Finished, Full, Heated, Cooled, Liveable Space
    • Attic: Storage, Partially Finished, Walk-up
    • Has fireplace: Yes
    Interior area
    • Total interior livable area: 5,674 sqft
    • Finished area below ground: 672

    Property

    Parking
    • Total spaces: 3
    • Parking features: Garage - Attached
    Features
    • Patio & porch: Patio
    • Exterior features: Wood
    • Has spa: Yes
    • Fencing: Full
    • Waterfront features: Beach Rights
    Lot
    • Size: 1.47 Acres
    • Features: Level, Cul-de-Sac, Wooded, Professionally Landscaped, Dry
    Details
    • Additional structures: Gazebo, Cabana
    • Parcel number: MADIM146B1144
    • Zoning: RU-1
    • Other equipment: Generator

    Construction

    Type & style
    • Home type: SingleFamily
    • Architectural style: Colonial
    Materials
    • Roof: Asphalt
    Condition
    • Year built: 1995

    Utilities & green energy

    • Sewer: Septic Tank
    • Water: Private Well
    Green energy
    • Energy efficient items: Insulation

    Community & neighborhood

    Security
    • Security features: Security System
    Location
    • Region: Madison

    HOA & financial

    Other financial information
    • Total actual rent: 1500000

    Other

    Other facts
    • Sewer: Septic Tank
    • Heating: Forced Air, Oil
    • Appliances: Dishwasher, Refrigerator, Gas Cooktop, Dryer, Microwave, Washer, Range Hood, Wall Oven
    • FireplaceYN: true
    • Roof: Asphalt
    • GarageYN: true
    • AttachedGarageYN: true
    • SpaYN: true
    • Basement: Partially Finished, Full, Heated, Cooled, Liveable Space
    • AssociationYN: 0
    • HeatingYN: true
    • PatioAndPorchFeatures: Patio
    • FireplacesTotal: 2
    • RoomsTotal: 10
    • ConstructionMaterials: Frame, Wood Siding
    • LotFeatures: Level, Cul-de-Sac, Wooded, Professionally Landscaped, Dry
    • GreenEnergyEfficient: Insulation
    • ArchitecturalStyle: Colonial
    • CommunityFeatures: Golf, Lake, Park, Medical Facilities, Shopping/Mall, Library, Private School(s)
    • WaterSewerExpense: 0
    • DoorFeatures: French Doors
    • OtherStructures: Gazebo, Cabana
    • Cooling: Central Air
    • ExteriorFeatures: Garden, Lighting
    • SecurityFeatures: Security System
    • LaundryFeatures: Laundry Room, Upper Level, 8x6 laundry room on upper level
    • ParkingFeatures: Attached Garage, Paved, Secured
    • Fencing: Full
    • InteriorFeatures: Laundry Room, Foyer, Wired for Data, Exercise Room, Auto Garage Door Opener
    • Attic: Storage, Partially Finished, Walk-up
    • OtherEquipment: Generator
    • BelowGradeFinishedArea: 672
    • WaterSource: Private Well
    • YearBuiltSource: Public Records
    • Zoning: RU-1
    • WindowFeatures: Thermopane Windows
    • WaterfrontFeatures: Beach Rights
    • FoundationDetails: Concrete
    • TotalActualRent: 1500000.00
    • MlsStatus: Active
    • TaxAnnualAmount: 15627

    Price history

    DateEventPrice
    11/23/2023Listing removed--
    Source: Smart MLS #170562073 Report a problem
    6/15/2023Listed for sale$1,395,000+3.3%$246/sqft
    Source: Smart MLS #170562073 Report a problem
    6/23/2022Listing removed--
    Source: Smart MLS #170467840 Report a problem
    2/19/2022Listed for sale$1,350,000$238/sqft
    Source: Smart MLS #170467840 Report a problem
    11/24/2021Listing removed--
    Source: Smart MLS #170441094 Report a problem
    10/3/2021Listed for sale$1,350,000-0.1%$238/sqft
    Source: Smart MLS #170441094 Report a problem
    8/25/2021Listing removed--
    Source: Smart MLS #170403447 Report a problem
    6/9/2021Listed for sale$1,351,000-9.9%$238/sqft
    Source: Smart MLS #170403447 Report a problem
    12/11/2020Listing removed$1,500,000$264/sqft
    Source: Coldwell Banker Realty #170322213 Report a problem
    8/17/2020Listed for sale$1,500,000+73.4%$264/sqft
    Source: Coldwell Banker Realty #170322213 Report a problem
    10/12/2004Sold$865,000+1191%$152/sqft
    Source: Public Record Report a problem
    10/18/1994Sold$67,000$12/sqft
    Source: Public Record Report a problem

    Public tax history

    YearProperty taxesTax assessment
    2025$18,615 +2%$829,900
    2024$18,258 +10.5%$829,900 +50.6%
    2023$16,519 +1.9%$551,200
    2022$16,211 +1.9%$551,200
    2021$15,902 0%$551,200
    2020$15,902 +1.8%$551,200
    2019$15,627 -8.4%$551,200 -9.4%
    2018$17,057 +2.7%$608,300
    2017$16,607 +3.1%$608,300
    2016$16,114 +2.8%$608,300
    2015$15,670 +1.6%$608,300 -0.7%
    2014$15,417 +23.4%$612,500
    2013$12,489 -2.7%$612,500 -5.7%
    2012$12,835 +2.4%$649,200
    2010$12,536 +3.7%$649,200
    2009$12,088 +4.4%$649,200
    2008$11,582 -23.3%$649,200 +0.4%
    2007$15,091 +4.8%$646,300
    2006$14,400 +4.9%$646,300
    2005$13,721 +11.1%$646,300
    2003$12,351 +30.6%$646,300 +79.5%
    2001$9,454 $360,000

    Find assessor info on the county website

    Neighborhood: 06443

    Nearby schools

    GreatSchools rating
    Schools provided by the listing agent
    • High: Daniel Hand

    Source: The MLS. This data may not be complete. We recommend contacting the local school district to confirm school assignments for this home.

    Get pre-qualified for a loan
    At Zillow Home Loans, we can pre-qualify you in as little as 5 minutes with no impact to your credit score.

    An equal housing lender. NMLS #10287.

    Sell for more on Zillow
    Get a Zillow Showcase℠ listing at no additional cost and you could sell for .
    $1,417,300
    2% more
    +$28,346
    With Zillow Showcase(estimated)
    $1,445,646