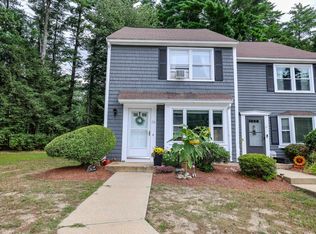
Tucked into the desirable Bradford Woods community, this private end-unit townhouse offers flexible living space, thoughtful updates, and an amenity-filled lifestyle! Hardwood floors welcome you into the living room with recessed lighting and a Rinnai propane heater for added comfort. The kitchen features granite countertops and backsplash, plus a pantry closet for extra storage. Upstairs, the spacious primary bedroom offers double closets and an updated ¾ bath with a tiled walk-in shower. Even better, the finished loft provides a third bedroom-perfect for guests, a home office, or additional living space. Outside, enjoy the added privacy of an end-unit location with both a deck and patio, plus a fun side hill perfect for sledding in the winter! The oversized, extended one-car garage provides plenty of room for parking and storage. The sellers also invested in spray foam insulation in the walls and report a noticeable reduction in electric costs following the improvement. Washer and dryer can stay. Bradford Woods makes everyday living easy with public water and sewer and fantastic community amenities, including two pools, a clubhouse, playground, tennis courts, basketball hoops, and walking trails. Enjoy the ease of low-maintenance condo living without giving up privacy, outdoor space, or room to spread out!
Active
Listed by: Nelson Real Estate NH, LLC • Kelly Wicks
$399,000
10 Aspen Lane, Merrimack, NH 03045
3beds
1,538sqft
Condominium, Townhouse
Built in 1986
-- sqft lot
$396,700 Zestimate®
$259/sqft
$-- HOA
What's special
Private end-unit townhouseHardwood floorsDeck and patioDouble closetsRecessed lightingGranite countertops and backsplashSpacious primary bedroom
- 12 days
- 3,010
- 192
Zillow last checked:
Listing updated:
Listed by:
Kelly Wicks,
Nelson Real Estate NH, LLC 603-264-9808,
Kristyn Nelson,
Nelson Real Estate NH, LLC
Source: PrimeMLS,MLS#: 5107341
Facts & features
Interior
Bedrooms & bathrooms
- Bedrooms: 3
- Bathrooms: 3
- Full bathrooms: 2
- 1/2 bathrooms: 1
Heating
- Electric, Wall Furnace
Cooling
- None
Appliances
- Included: Dishwasher, Refrigerator
Features
- Basement: Full,Unfinished,Walk-Out Access
Interior area
- Total structure area: 1,538
- Total interior livable area: 1,538 sqft
- Finished area above ground: 1,538
- Finished area below ground: 0
Video & virtual tour
Property
Parking
- Total spaces: 1
- Parking features: Paved
- Garage spaces: 1
Features
- Levels: 3
- Stories: 3
- Patio & porch: Patio
- Exterior features: Deck
- Has private pool: Yes
- Pool features: In Ground
Lot
- Features: Condo Development, Corner Lot
Details
- Parcel number: MRMKM0007DL000166S000A10
- Zoning description: Residential
- Special conditions: Standard
Construction
Type & style
- Home type: Townhouse
- Property subtype: Condominium, Townhouse
Materials
- Wood Frame, Clapboard Exterior, Wood Exterior
- Foundation: Slab w/ Frost Wall
- Roof: Asphalt Shingle
Condition
- New construction: No
- Year built: 1986
Utilities & green energy
- Electric: Circuit Breakers
- Sewer: Public Sewer
- Utilities for property: Cable Available, Fiber Optic Internt Avail
Community & HOA
HOA
- Additional fee info: Fee: $495
Location
- Region: Merrimack
Financial & listing details
- Price per square foot: $259/sqft
- Tax assessed value: $242,600
- Annual tax amount: $5,364
- Date on market: 8/29/2026
- Road surface type: Paved
Estimated market value
$396,700
$377,000 - $417,000
$2,920/mo
Price history
| Date | Event | Price |
|---|---|---|
| 8/29/2026 | Listed for sale | $399,000+117.2%$259/sqft |
Source:  PrimeMLS #5107341 Report a problem PrimeMLS #5107341 Report a problem | ||
| 8/11/2009 | Sold | $183,700-8.1%$119/sqft |
Source: Public Record Report a problem | ||
| 6/6/2009 | Listed for sale | $199,900-2.4%$130/sqft |
Source: Alan Rice #2781216 Report a problem | ||
| 3/5/2008 | Listing removed | $204,900$133/sqft |
Source: Prudential Verani #2707183 Report a problem | ||
| 2/25/2008 | Listed for sale | $204,900$133/sqft |
Source: Prudential Verani #2707183 Report a problem | ||
Public tax history
| Year | Property taxes | Tax assessment |
|---|---|---|
| 2024 | $5,019 +7.4% | $242,600 +1% |
| 2023 | $4,672 +11.9% | $240,200 |
| 2022 | $4,175 +4% | $240,200 +44% |
| 2021 | $4,013 | $166,800 |
| 2020 | $4,013 -0.3% | $166,800 |
| 2019 | $4,025 +0% | $166,800 |
| 2018 | $4,023 +3.2% | $166,800 |
| 2017 | $3,898 +2.6% | $166,800 |
| 2016 | $3,801 +1.5% | $166,800 +10.1% |
| 2015 | $3,745 +2.6% | $151,500 |
| 2014 | $3,650 -7.5% | $151,500 -8.2% |
| 2013 | $3,948 +3% | $165,100 |
| 2012 | $3,832 | $165,100 |
| 2011 | -- | $165,100 -12.7% |
| 2010 | -- | $189,100 |
| 2009 | -- | $189,100 -2.1% |
| 2008 | -- | $193,100 |
| 2007 | -- | $193,100 +16.7% |
| 2005 | -- | $165,400 |
| 2004 | -- | $165,400 |
| 2003 | -- | -- |
| 2002 | -- | -- |
| 2001 | -- | $105,200 |
Find assessor info on the county website
Monthly payment
Est. payment
Payment breakdown
Explore the cost of this home by adjusting the details. Changes won't be saved.Climate risks
Neighborhood: 03054
Nearby schools
Schools provided by the listing agent
- Elementary: Reeds Ferry School
- Middle: Merrimack Middle School
- High: Merrimack High School
- District: Merrimack Sch Dst SAU #26
Source: PrimeMLS. This data may not be complete. We recommend contacting the local school district to confirm school assignments for this home.
Similar homes
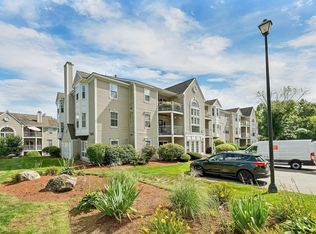
- $375,0003 bd3 ba1.5k sqftBradford Woods, Merrimack, NH 03054Active
 MLS ID #5107165, Carol A Griffin. PrimeMLS
 - $439,9002 bd2 ba1.4k sqft11 Echo Shore Drive, Merrimack, NH 03054Active
 MLS ID #5106357, Charlotte A Marrocco-Mohler. PrimeMLS
 - $400,0003 bd1 ba1.2k sqft221 Youville Street, Manchester, NH 03102Active
 MLS ID #5108518, Ryan Kalantzis. PrimeMLS
 - $310,0002 bd2 ba1k sqftSociety Hill, Merrimack, NH 03054Active
 MLS ID #5107198, Anthony Piacenza. PrimeMLS
