Skip main navigation
Sold for $580,800
  • $580,800

    10 Astoria Ln, Gurley, AL 35748

    4beds
    2,598sqft
    Single Family Residence
    Built in ----
    7,800 Square Feet Lot
    $581,800 Zestimate®
    $224/sqft
    $2,275 Estimated rent

    Home value

    $581,800

    $547,000 - $617,000

    $2,275/mo

    Zestimate® history
    Loading
    Loading...

    Owner options

    List your home for rent

    $2,275/mo

    Rent Zestimate®

    Find your next renter with Zillow Rental Manager. Plus, with online applications, you can quickly screen prospective tenants – for free.

    Learn more

    $2,275/mo

    Rent Zestimate®

    Refinance and save

    $4,064/mo

    Est. payment

    Refinancing to a lower rate could help reduce your monthly payments and save thousands over the life of the loan.

    See today's rates

    $4,064/mo

    Est. payment

    Explore your selling options

    Work with a Zillow partner agent

    Leverage their expertise and Zillow's premium Showcase listings to get your home seen by more buyers.

    Get started

    List with your own agent

    Get your home in front of millions of buyers by listing it on Zillow.

    Learn how to do it

    Sell it yourself

    Take full control of how buyers see your home on Zillow by listing For Sale by Owner (FSBO).

    List your home

    What's special

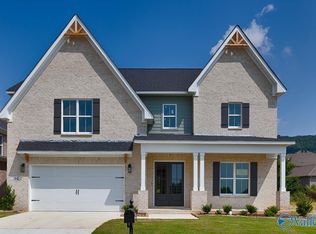
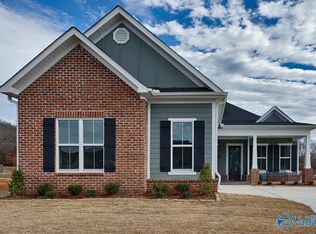
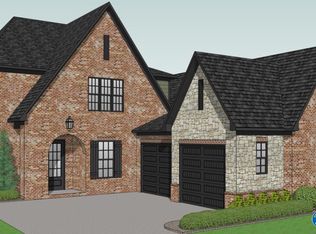
    Under Construction-Welcome to the Case Plan! Architectural Details Galore. This Plan Features a Full Brick Exterior with Stone Accents and Arched Front Door Entry. Great Room with Natural Gas Fireplace Opens to Gourmet Kitchen with Quartz Countertops, Spacious Island, Gas Cooktop, Soft Close Drawers and Doors on all Cabinets, Solid Shelving in Pantry & Master Closet. Master Tiled Shower & Free Standing Tub, Double Vanities, Mud Bench at Garage Entry, Additional Cabinets in Laundry Room, Dining Room with Wainscoting Details.

    Zillow last checked:

    Listing updated:

    Listed by:

    Wendy Dilbeck 256-656-3764,

    Legend Realty

    Bought with:

    Wendy Dilbeck, 101277

    Legend Realty

    Source: ValleyMLS,MLS#: 21858695MLS Logo

    Facts & features

    Interior

    Bedrooms & bathrooms
    • Bedrooms: 4
    • Bathrooms: 3
    • Full bathrooms: 2
    • 1/2 bathrooms: 1
    Rooms
    • Room types: Master Bedroom, Bedroom 2, Bedroom 3, Kitchen, Bedroom 4, Great Room, Loft
    Primary bedroom
    • Features: 10’ + Ceiling, Ceiling Fan(s), Recessed Lighting, Smooth Ceiling
    • Level: First
    • Area: 225
    • Dimensions: 15 x 15
    Bedroom 2
    • Features: Carpet, Smooth Ceiling
    • Level: Second
    • Area: 144
    • Dimensions: 12 x 12
    Bedroom 3
    • Features: Carpet, Smooth Ceiling
    • Level: Second
    • Area: 144
    • Dimensions: 12 x 12
    Bedroom 4
    • Features: Carpet, Smooth Ceiling
    • Level: Second
    • Area: 121
    • Dimensions: 11 x 11
    Great room
    • Features: 10’ + Ceiling, Ceiling Fan(s), Fireplace, Recessed Lighting, Smooth Ceiling
    • Level: First
    • Area: 288
    • Dimensions: 16 x 18
    Kitchen
    • Features: 10’ + Ceiling, Kitchen Island, Pantry, Recessed Lighting, Smooth Ceiling, Quartz
    • Level: First
    • Area: 198
    • Dimensions: 11 x 18
    Loft
    • Features: Smooth Ceiling
    • Level: Second
    • Area: 154
    • Dimensions: 11 x 14
    Heating
    • Central 2
    Cooling
    • Central 2
    Features
    • Open Floorplan
    • Has basement: No
    • Number of fireplaces: 1
    • Fireplace features: Gas Log, One
    Interior area
    • Total interior livable area: 2,598 sqft

    Property

    Parking
    • Parking features: Garage-Attached, Garage Faces Side, Garage-Two Car
    Features
    • Levels: Two
    • Stories: 2
    • Exterior features: Curb/Gutters, Sidewalk, Sprinkler Sys
    Lot
    • Size: 7,800 Square Feet
    • Dimensions: 60 x 130 x 60 x 130
    Details
    • Parcel number: 1903080000007.299

    Construction

    Type & style
    • Home type: SingleFamily
    • Architectural style: Craftsman
    • Property subtype: Single Family Residence
    Materials
    • Foundation: Slab
    Condition
    • New Construction
    • New construction: Yes
    Details
    • Builder name: WREN HOMES

    Utilities & green energy

    • Sewer: Public Sewer
    • Water: Public
    Green energy
    • Energy efficient items: Tank-less Water Heater

    Community & HOA

    Community
    • Features: Gated, Curbs
    • Security: Security System
    • Subdivision: Mcmullen Cove
    HOA
    • Has HOA: Yes
    • HOA fee: $1,400 annually
    • HOA name: Hughes Properties
    Location
    • Region: Gurley

    Financial & listing details

    • Price per square foot: $224/sqft
    • Date on market: 4/21/2024

    Price history

    DateEventPrice
    10/31/2024Sold$580,800+0.3%$224/sqft
    Source: ValleyMLS #21858695 Report a problem
    7/5/2024Pending sale$578,797$223/sqft
    Source: ValleyMLS #21858695 Report a problem
    4/21/2024Listed for sale$578,797$223/sqft
    Source: ValleyMLS #21858695 Report a problem

    Public tax history

    Tax history is unavailable.

    Neighborhood: 35748

    Nearby schools

    GreatSchools rating
    Schools provided by the listing agent
    • Elementary: Hampton Cove
    • Middle: Hampton Cove
    • High: Huntsville

    Source: ValleyMLS. This data may not be complete. We recommend contacting the local school district to confirm school assignments for this home.

    Get pre-qualified for a loan
    At Zillow Home Loans, we can pre-qualify you in as little as 5 minutes with no impact to your credit score.

    An equal housing lender. NMLS #10287.