New England Colonial with farmers porch nestled in a convenient, popular neighborhood location. 1st floor features a traditional colonial layout. Entry hall has the original newel post, staircase and hardwood. There are formal living room and dining rooms. The dining room has a corner China cabinet, bultin-ins and bay window overlooking level backyard. Eat in kitchen with gas stove opens out to a nice sized elevated deck. Three 2nd floor bedrooms plus a fabulous newly tiled full bath with granite topped vanity. Rear deck overlooks level back yard. All in close proximity to commuter rail, Lake Quannapowitt, fabulous downtown Wakefield's restaurants and shopping.
Sold for $612,500
$612,500
10 Auburn St, Wakefield, MA 01880
3beds
1,366sqft
Single Family Residence
Built in 1925
7,950 Square Feet Lot
$745,900 Zestimate®
$448/sqft
$4,005 Estimated rent
Home value
$745,900
$701,000 - $798,000
$4,005/mo
Zestimate® history
Owner options
List your home for rent
$4,005/mo
Rent Zestimate®
Find your next renter with Zillow Rental Manager. Plus, with online applications, you can quickly screen prospective tenants – for free.
$4,005/mo
Rent Zestimate®
Refinance and save
$3,998/mo
Est. payment
Refinancing to a lower rate could help reduce your monthly payments and save thousands over the life of the loan.
$3,998/mo
Est. payment
Explore your selling options
Work with a Zillow partner agent
Leverage their expertise and Zillow's premium Showcase listings to get your home seen by more buyers.
Get startedList with your own agent
Get your home in front of millions of buyers by listing it on Zillow.
Learn how to do itSell it yourself
Take full control of how buyers see your home on Zillow by listing For Sale by Owner (FSBO).
List your homeWhat's special
Rear deckBay windowEat in kitchenFarmers porchGranite topped vanity
Zillow last checked:
Listing updated:
Listed by:
Christopher Barrett 781-248-5011,
Barrett, Chris. J., REALTORS® 781-245-5011
Bought with:
Alexa Dealy
Cameron Prestige, LLC
Source: MLS PIN,MLS#: 73165863
Facts & features
Interior
Bedrooms & bathrooms
- Bedrooms: 3
- Bathrooms: 2
- Full bathrooms: 2
Primary bedroom
- Features: Closet, Flooring - Vinyl
- Level: Second
- Area: 156
- Dimensions: 13 x 12
Bedroom 2
- Features: Closet, Flooring - Wall to Wall Carpet
- Level: Second
- Area: 156
- Dimensions: 13 x 12
Bedroom 3
- Features: Closet, Flooring - Wall to Wall Carpet
- Level: Second
- Area: 90
- Dimensions: 10 x 9
Primary bathroom
- Features: No
Bathroom 1
- Features: Bathroom - Full, Bathroom - Tiled With Tub & Shower
- Level: First
- Area: 40
- Dimensions: 10 x 4
Bathroom 2
- Features: Bathroom - Full, Bathroom - Tiled With Tub & Shower
- Level: Second
- Area: 72
- Dimensions: 9 x 8
Dining room
- Features: Closet/Cabinets - Custom Built, Flooring - Wall to Wall Carpet, Window(s) - Bay/Bow/Box
- Level: First
- Area: 156
- Dimensions: 13 x 12
Kitchen
- Features: Flooring - Vinyl
- Level: First
- Area: 156
- Dimensions: 13 x 12
Living room
- Features: Ceiling Fan(s), Flooring - Wall to Wall Carpet
- Level: First
- Area: 182
- Dimensions: 14 x 13
Heating
- Forced Air, Natural Gas
Cooling
- Window Unit(s), Whole House Fan
Appliances
- Included: Gas Water Heater, Water Heater, Range, Disposal, Refrigerator, Washer, Dryer
Features
- Flooring: Wood, Vinyl, Carpet, Hardwood
- Basement: Full,Interior Entry,Concrete,Unfinished
- Has fireplace: No
Interior area
- Total structure area: 1,366
- Total interior livable area: 1,366 sqft
Property
Parking
- Total spaces: 4
- Parking features: Paved Drive, Off Street
- Uncovered spaces: 4
Accessibility
- Accessibility features: No
Features
- Patio & porch: Porch, Deck
- Exterior features: Porch, Deck
- Frontage length: 48.00
Lot
- Size: 7,950 Square Feet
- Features: Level
Details
- Foundation area: 644
- Parcel number: M:000012 B:0203 P:0000W6,817183
- Zoning: GR
Construction
Type & style
- Home type: SingleFamily
- Architectural style: Colonial
- Property subtype: Single Family Residence
Materials
- Frame
- Foundation: Stone
- Roof: Shingle
Condition
- Year built: 1925
Utilities & green energy
- Electric: Circuit Breakers
- Sewer: Public Sewer
- Water: Public
- Utilities for property: for Gas Range
Community & HOA
Community
- Features: Public Transportation, Shopping, Tennis Court(s), Park, Medical Facility, Conservation Area, Highway Access, House of Worship, Private School, Public School, T-Station
- Subdivision: Westside
HOA
- Has HOA: No
Location
- Region: Wakefield
Financial & listing details
- Price per square foot: $448/sqft
- Tax assessed value: $558,100
- Annual tax amount: $6,547
- Date on market: 1/15/2026
- Listing terms: Contract
Price history
| Date | Event | Price |
|---|---|---|
| 11/10/2023 | Sold | $612,500+5.6%$448/sqft |
Source: MLS PIN #73165863 Report a problem | ||
| 10/10/2023 | Contingent | $579,900$425/sqft |
Source: MLS PIN #73165863 Report a problem | ||
| 10/2/2023 | Listed for sale | $579,900$425/sqft |
Source: MLS PIN #73165863 Report a problem | ||
Public tax history
| Year | Property taxes | Tax assessment |
|---|---|---|
| 2025 | $6,785 -1.4% | $597,800 -2.3% |
| 2024 | $6,882 +5.1% | $611,700 +9.6% |
| 2023 | $6,547 +4.5% | $558,100 +9.7% |
| 2022 | $6,266 +0.9% | $508,600 +4.3% |
| 2021 | $6,208 +6.6% | $487,700 +7% |
| 2020 | $5,823 +4.7% | $456,000 +5.2% |
| 2019 | $5,562 +9.4% | $433,500 +10.4% |
| 2018 | $5,085 +6.3% | $392,700 +7% |
| 2017 | $4,782 -4.4% | $367,000 -1.1% |
| 2016 | $5,003 +7% | $370,900 +7% |
| 2015 | $4,674 +9.7% | $346,700 +4% |
| 2014 | $4,262 +4% | $333,500 |
| 2013 | $4,099 +3.3% | $333,500 |
| 2012 | $3,969 +3.8% | $333,500 |
| 2011 | $3,822 +5.9% | $333,500 +0.6% |
| 2010 | $3,608 +4.3% | $331,600 |
| 2009 | $3,459 -0.5% | $331,600 -7.9% |
| 2008 | $3,476 +6.5% | $360,200 +5.1% |
| 2007 | $3,263 +3.9% | $342,800 +1.4% |
| 2006 | $3,140 +10.8% | $338,000 +8.1% |
| 2005 | $2,834 +5.6% | $312,800 +32.9% |
| 2004 | $2,684 -2.2% | $235,400 -5.2% |
| 2003 | $2,745 +3.7% | $248,200 |
| 2002 | $2,648 +25.7% | $248,200 +60.9% |
| 2000 | $2,106 +2% | $154,300 +4.7% |
| 1999 | $2,065 | $147,400 |
Find assessor info on the county website
Neighborhood: West Side
Nearby homes
- $917,9004 bd3 ba2.1k sqft12 Auburn St, Wakefield, MA 01880Off Market
- $752,4003 bd1 ba1.5k sqft8 Auburn St, Wakefield, MA 01880Off Market
- $781,1003 bd2 ba1.5k sqft14 Auburn St, Wakefield, MA 01880Off Market
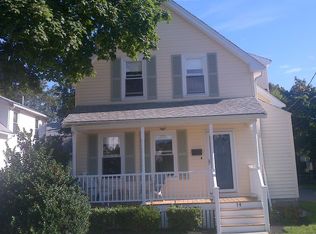
- $832,9004 bd2 ba2.1k sqft5 Auburn St, Wakefield, MA 01880Off Market
- $912,0005 bd2 ba2k sqft7 Auburn St, Wakefield, MA 01880Off Market
- $862,6003 bd2 ba1.7k sqft6 Auburn St, Wakefield, MA 01880Off Market
- $723,400-- bd-- ba-- sqft7 Auburn St #1, Wakefield, MA 01880Off Market
- $723,400-- bd-- ba-- sqft7 Auburn St #2, Wakefield, MA 01880Off Market
Nearby schools
GreatSchools rating
- 7/10Galvin Middle SchoolGrades: 5-8Distance: 0.4 mi
- 7/10Wakefield Memorial High SchoolGrades: 9-12Distance: 1.5 mi
- 8/10Walton Elementary SchoolGrades: K-4Distance: 0.5 mi
Schools provided by the listing agent
- Middle: Galvin
- High: Wakefield Mem
Source: MLS PIN. This data may not be complete. We recommend contacting the local school district to confirm school assignments for this home.
Get a cash offer in 3 minutes
Find out how much your home could sell for in as little as 3 minutes with a no-obligation cash offer.
Estimated market value
$745,900
Get a cash offer in 3 minutes
Find out how much your home could sell for in as little as 3 minutes with a no-obligation cash offer.
Estimated market value
$745,900
