Multi-million dollar views of the Blue Ridge Mountains and Asheville skyline set the stage for this stunning North Asheville home. Tastefully updated with modern finishes, it features 5" white oak floors and striking arched brick accents inside and out that add timeless architectural character. The gourmet kitchen offers marble countertops, a double oven, custom cabinetry, and premium KitchenAid Café appliances. A screened-in back porch with Trex decking invites you to soak in the breathtaking views. Professionally designed landscaping adds vibrant color and curb appeal. The spacious basement includes a rec/media room with custom built-ins, a pool table, a massive workshop, and a third garage. Two garages are on the main level, with dual paved driveways for added convenience. Several rooms offer magical mountain views. Located minutes from The Fresh Market, Beaver Lake, and downtown Asheville, this home blends luxury, comfort, and distinctive design.
Closed
$795,000
10 Audubon Dr, Asheville, NC 28804
4beds
2,546sqft
Single Family Residence
Built in 1972
0.4 Acres Lot
$777,300 Zestimate®
$312/sqft
$3,098 Estimated rent
Home value
$777,300
$715,000 - $847,000
$3,098/mo
Zestimate® history
Owner options
List your home for rent
$3,098/mo
Rent Zestimate®
Find your next renter with Zillow Rental Manager. Plus, with online applications, you can quickly screen prospective tenants – for free.
$3,098/mo
Rent Zestimate®
Refinance and save
$4,636/mo
Est. payment
Refinancing to a lower rate could help reduce your monthly payments and save thousands over the life of the loan.
$4,636/mo
Est. payment
Explore your selling options
Work with a Zillow partner agent
Leverage their expertise and Zillow's premium Showcase listings to get your home seen by more buyers.
Get startedList with your own agent
Get your home in front of millions of buyers by listing it on Zillow.
Learn how to do itSell it yourself
Take full control of how buyers see your home on Zillow by listing For Sale by Owner (FSBO).
List your homeWhat's special
Zillow last checked:
Listing updated:
Listed by:
Marie Reed Marie@MarieReedTeam.com,
Keller Williams Professionals Asheville
Bought with:
Nicholas Cocozziello
NorthGroup Real Estate LLC
Source: Canopy MLS as distributed by MLS GRID,MLS#: 4337696
Facts & features
Interior
Bedrooms & bathrooms
- Bedrooms: 4
- Bathrooms: 3
- Full bathrooms: 2
- 1/2 bathrooms: 1
- Main level bedrooms: 4
Primary bedroom
- Level: Main
Bedroom s
- Level: Main
Bedroom s
- Level: Main
Bathroom full
- Level: Main
Bathroom full
- Level: Main
Bathroom half
- Level: Basement
Other
- Level: Basement
Dining area
- Level: Main
Exercise room
- Level: Basement
Family room
- Level: Basement
Kitchen
- Level: Main
Laundry
- Level: Main
Living room
- Level: Main
Media room
- Level: Basement
Other
- Level: Main
Recreation room
- Level: Basement
Utility room
- Level: Basement
Workshop
- Level: Basement
Heating
- Heat Pump
Cooling
- Ceiling Fan(s), Heat Pump
Appliances
- Included: Dishwasher, Double Oven, Exhaust Hood, Gas Cooktop, Microwave, Refrigerator
- Laundry: Laundry Room, Main Level
Features
- Built-in Features, Soaking Tub, Open Floorplan, Pantry, Walk-In Closet(s)
- Flooring: Tile, Wood
- Basement: Daylight,Exterior Entry,Interior Entry
- Fireplace features: Family Room
Interior area
- Total structure area: 1,729
- Total interior livable area: 2,546 sqft
- Finished area above ground: 1,729
- Finished area below ground: 817
Property
Parking
- Total spaces: 3
- Parking features: Driveway, Attached Garage, Garage on Main Level
- Attached garage spaces: 3
- Has uncovered spaces: Yes
Features
- Levels: One
- Stories: 1
- Patio & porch: Covered, Deck, Front Porch, Screened
- Fencing: Fenced
- Has view: Yes
- View description: City, Long Range, Mountain(s)
- Waterfront features: None
Lot
- Size: 0.4 Acres
- Features: Views
Details
- Parcel number: 973059393200000
- Zoning: CWO-R21
- Special conditions: Standard
- Horse amenities: None
Construction
Type & style
- Home type: SingleFamily
- Architectural style: Modern,Ranch
- Property subtype: Single Family Residence
Materials
- Brick Partial, Vinyl, Wood
Condition
- New construction: No
- Year built: 1972
Utilities & green energy
- Sewer: Public Sewer
- Water: City
- Utilities for property: Propane
Community & HOA
Community
- Security: Security System
- Subdivision: Town And Country Estates
Location
- Region: Asheville
Financial & listing details
- Price per square foot: $312/sqft
- Tax assessed value: $432,300
- Annual tax amount: $4,329
- Date on market: 1/19/2026
- Cumulative days on market: 128 days
- Listing terms: Cash,Conventional
- Exclusions: Leased propane tank, Drip irrigation, porch swing, ring security, picture frame in foyer, TV's & wall mounts
- Road surface type: Concrete, Paved
Price history
| Date | Event | Price |
|---|---|---|
| 2/12/2026 | Sold | $795,000-6.4%$312/sqft |
Source:  Canopy MLS as distributed by MLS GRID #4337696 Report a problem Canopy MLS as distributed by MLS GRID #4337696 Report a problem | ||
| 1/19/2026 | Listed for sale | $849,000$333/sqft |
Source: Canopy MLS as distributed by MLS GRID #4337696 Report a problem | ||
| 12/16/2025 | Listing removed | $849,000$333/sqft |
Source: Canopy MLS as distributed by MLS GRID #4284445 Report a problem | ||
| 10/14/2025 | Price change | $849,000-5.6%$333/sqft |
Source: Canopy MLS as distributed by MLS GRID #4284445 Report a problem | ||
| 9/18/2025 | Price change | $899,000-10.1%$353/sqft |
Source: Canopy MLS as distributed by MLS GRID #4284445 Report a problem | ||
| 7/24/2025 | Listed for sale | $1,000,000+10426.3%$393/sqft |
Source: Canopy MLS as distributed by MLS GRID #4284445 Report a problem | ||
| 9/19/2000 | Sold | $9,500$4/sqft |
Source: Public Record Report a problem | ||
Public tax history
| Year | Property taxes | Tax assessment |
|---|---|---|
| 2025 | $4,329 +2.4% | $432,300 |
| 2024 | $4,228 +4.5% | $432,300 |
| 2023 | $4,046 +1.1% | $432,300 |
| 2022 | $4,002 +0% | $432,300 |
| 2021 | $4,000 +28.3% | $432,300 +33.3% |
| 2020 | $3,118 | $324,200 |
| 2019 | $3,118 | $324,200 |
| 2018 | $3,118 +5.5% | $324,200 +34.1% |
| 2017 | $2,954 -1.1% | $241,700 |
| 2016 | $2,988 +22% | $241,700 +4.1% |
| 2015 | $2,448 +4.8% | $232,200 +0.7% |
| 2014 | $2,336 | $230,600 |
| 2013 | -- | $230,600 -1.3% |
| 2012 | -- | $233,600 |
| 2011 | -- | $233,600 |
| 2010 | -- | $233,600 |
| 2009 | -- | $233,600 |
Find assessor info on the county website
Neighborhood: 28804
Nearby homes
- $521,9002 bd2 ba2k sqft8 Audubon Dr, Asheville, NC 28804Off Market
- $785,0002 bd1 ba900 sqft15 Audubon Dr, Asheville, NC 28804Off Market

- $466,1004 bd3 ba2.1k sqft11 Audubon Dr, Asheville, NC 28804Off Market
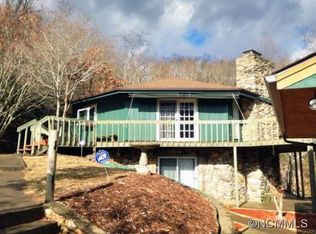
- $624,0002 bd2 ba1.8k sqft14 Audubon Dr, Asheville, NC 28804Off Market
- $7,700-- bd-- ba-- sqft14 Audubon Dr, Asheville, NC 28804Off Market
- $524,7003 bd3 ba1.8k sqft17 Audubon Dr, Asheville, NC 28804Off Market
- $484,6003 bd2 ba2k sqft4 Audubon Dr, Asheville, NC 28804Off Market
- $439,6002 bd2 ba2k sqft49 Mills Pl, Asheville, NC 28804Off Market
Nearby schools
GreatSchools rating
- 9/10Weaverville ElementaryGrades: 2-4Distance: 3.1 mi
- 9/10North Buncombe MiddleGrades: 7-8Distance: 4.9 mi
- 6/10North Buncombe HighGrades: PK,9-12Distance: 6.5 mi
Schools provided by the listing agent
- Elementary: Weaverville/N. Windy Ridge
- Middle: North Buncombe
- High: North Buncombe
Source: Canopy MLS as distributed by MLS GRID. This data may not be complete. We recommend contacting the local school district to confirm school assignments for this home.
Get a cash offer in 3 minutes
Find out how much your home could sell for in as little as 3 minutes with a no-obligation cash offer.
Estimated market value
$777,300
Get a cash offer in 3 minutes
Find out how much your home could sell for in as little as 3 minutes with a no-obligation cash offer.
Estimated market value
$777,300
- North Carolina
- Buncombe County
- Asheville
- 28804
- 10 Audubon Dr
Nearby cities
Nearby neighborhoods
Nearby zip codes
Other Asheville Topics
