This 4 bedroom, 2.5 bath home is full of thoughtful touches, custom craftsmanship, and a layout designed for both comfort and style. From the moment you step inside, the hardwood floors in the formal areas and the crown molding in nearly every room set a tone of timeless elegance. The heart of the home is designed for both living and entertaining. A welcoming family room with a wet bar and a living room fireplace with a stone hearth and hand-carved wooden tulips make gatherings special. The kitchen is a chef’s dream, featuring high end appliances, a Thermador cooktop with downdraft, and custom cabinetry, perfect for cooking, hosting, and everyday life. A sunroom with a skylight brings in natural light by day and offers a view of the stars by night, while two rear decks, one off the kitchen and one off the sunroom, create seamless indoor-outdoor living. An impressive, well appointed study with cherry built-in cabinetry provides the perfect space for working from home, reading, or quiet reflection. Every detail has been carefully considered. The primary suite includes a cedar-lined closet, built-in jewelry drawers in the bathroom vanity, and a convenient laundry area adjacent to the primary suite. Built-ins throughout the home add charm and functionality at every turn. Set on a peaceful lot, the home is filled with light year round. In the winter months, the bare trees reveal playful foxes and river otters, while in spring and autumn, the colors surrounding the property are so vibrant it feels like living inside a painting. Custom built with quality, character, and care, this home is ready to offer its next owners both everyday comfort and unforgettable moments.
Sold for $565,000
$565,000
10 Augusta Ct, Dover, DE 19904
4beds
3,307sqft
Single Family Residence
Built in 1987
1.16 Acres Lot
$575,500 Zestimate®
$171/sqft
$3,035 Estimated rent
Home value
$575,500
$535,000 - $622,000
$3,035/mo
Zestimate® history
Owner options
List your home for rent
$3,035/mo
Rent Zestimate®
Find your next renter with Zillow Rental Manager. Plus, with online applications, you can quickly screen prospective tenants – for free.
$3,035/mo
Rent Zestimate®
Refinance and save
$3,424/mo
Est. payment
Refinancing to a lower rate could help reduce your monthly payments and save thousands over the life of the loan.
$3,424/mo
Est. payment
Explore your selling options
Work with a Zillow partner agent
Leverage their expertise and Zillow's premium Showcase listings to get your home seen by more buyers.
Get startedList with your own agent
Get your home in front of millions of buyers by listing it on Zillow.
Learn how to do itSell it yourself
Take full control of how buyers see your home on Zillow by listing For Sale by Owner (FSBO).
List your homeWhat's special
Built-ins throughout the homeStone hearthHardwood floorsCrown moldingHigh end appliancesCustom cabinetryConvenient laundry area
Zillow last checked:
Listing updated:
Listed by:
Ellen Pfeiffer 302-242-8374,
Burns & Ellis Realtors
Bought with:
LORI MILTON, RS-0023011
Elevated Real Estate Solutions
Source: Bright MLS,MLS#: DEKT2041478
Facts & features
Interior
Bedrooms & bathrooms
- Bedrooms: 4
- Bathrooms: 3
- Full bathrooms: 2
- 1/2 bathrooms: 1
- Main level bathrooms: 3
- Main level bedrooms: 4
Rooms
- Room types: Living Room, Dining Room, Primary Bedroom, Bedroom 2, Bedroom 3, Bedroom 4, Kitchen, Family Room, Study, Sun/Florida Room
Primary bedroom
- Level: Main
- Area: 221 Square Feet
- Dimensions: 17 x 13
Bedroom 2
- Level: Main
- Area: 132 Square Feet
- Dimensions: 12 x 11
Bedroom 3
- Level: Main
- Area: 154 Square Feet
- Dimensions: 14 x 11
Bedroom 4
- Level: Main
- Area: 154 Square Feet
- Dimensions: 14 x 11
Dining room
- Level: Main
- Area: 238 Square Feet
- Dimensions: 17 x 14
Family room
- Features: Wet Bar
- Level: Main
- Area: 285 Square Feet
- Dimensions: 19 x 15
Kitchen
- Features: Eat-in Kitchen, Kitchen - Gas Cooking
- Level: Main
- Area: 247 Square Feet
- Dimensions: 19 x 13
Living room
- Features: Fireplace - Wood Burning
- Level: Main
- Area: 247 Square Feet
- Dimensions: 19 x 13
Study
- Features: Built-in Features
- Level: Main
- Area: 169 Square Feet
- Dimensions: 13 x 13
Other
- Features: Skylight(s)
- Level: Main
- Area: 169 Square Feet
- Dimensions: 13 x 13
Heating
- Forced Air, Natural Gas
Cooling
- Central Air, Ceiling Fan(s), Electric
Appliances
- Included: Gas Water Heater
- Laundry: Main Level
Features
- Basement: Partial,Unfinished
- Number of fireplaces: 1
- Fireplace features: Wood Burning
Interior area
- Total structure area: 3,307
- Total interior livable area: 3,307 sqft
- Finished area above ground: 3,307
- Finished area below ground: 0
Property
Parking
- Total spaces: 2
- Parking features: Inside Entrance, Circular Driveway, Attached, Driveway
- Attached garage spaces: 2
- Has uncovered spaces: Yes
Accessibility
- Accessibility features: None
Features
- Levels: One
- Stories: 1
- Pool features: None
- On waterfront: Yes
- Frontage length: Water Frontage Ft: 197
Lot
- Size: 1.16 Acres
- Dimensions: 0.37 x 0.00
Details
- Additional structures: Above Grade, Below Grade
- Parcel number: ED0506612013300000
- Zoning: R10
- Special conditions: Standard
Construction
Type & style
- Home type: SingleFamily
- Architectural style: Ranch/Rambler
- Property subtype: Single Family Residence
Materials
- Vinyl Siding
- Foundation: Block
Condition
- New construction: No
- Year built: 1987
Utilities & green energy
- Sewer: Public Sewer
- Water: Public
Community & HOA
Community
- Subdivision: Retreat
HOA
- Has HOA: No
Location
- Region: Dover
Financial & listing details
- Price per square foot: $171/sqft
- Tax assessed value: $524,200
- Annual tax amount: $3,107
- Date on market: 10/9/2025
- Listing agreement: Exclusive Right To Sell
- Listing terms: Cash,Conventional,VA Loan
- Ownership: Fee Simple
Price history
| Date | Event | Price |
|---|---|---|
| 11/21/2025 | Sold | $565,000$171/sqft |
Source:  Bright MLS #DEKT2041478 Report a problem Bright MLS #DEKT2041478 Report a problem | ||
| 10/15/2025 | Pending sale | $565,000$171/sqft |
Source: Bright MLS #DEKT2041478 Report a problem | ||
| 10/9/2025 | Listed for sale | $565,000$171/sqft |
Source: Bright MLS #DEKT2041478 Report a problem | ||
Public tax history
| Year | Property taxes | Tax assessment |
|---|---|---|
| 2025 | $3,081 +3.5% | $524,200 |
| 2024 | $2,975 -5.4% | $524,200 +390.4% |
| 2023 | $3,147 +3.4% | $106,900 |
| 2022 | $3,042 +3.8% | $106,900 |
| 2021 | $2,930 +3.5% | $106,900 |
| 2020 | $2,830 +5.8% | $106,900 |
| 2019 | $2,676 +9.6% | $106,900 |
| 2018 | $2,442 +19.6% | $106,900 |
| 2017 | $2,042 +6.9% | $106,900 |
| 2016 | $1,910 +0.1% | $106,900 |
| 2015 | $1,908 -0.3% | $106,900 |
| 2014 | $1,915 | $106,900 |
| 2012 | -- | $106,900 |
| 2011 | -- | $106,900 |
| 2010 | -- | $106,900 |
| 2009 | -- | $106,900 |
| 2008 | -- | $106,900 |
| 2007 | -- | $106,900 |
| 2005 | -- | $106,900 |
| 2004 | -- | $106,900 |
| 2002 | -- | $106,900 |
| 2001 | -- | $106,900 |
| 2000 | $1,345 | $106,900 |
Find assessor info on the county website
Neighborhood: 19904
Nearby homes
- $505,7004 bd2 ba4.5k sqft11 Augusta Ct, Dover, DE 19904Off Market
- $134,800-- bd-- ba-- sqft6 Augusta Ct, Dover, DE 19904Off Market
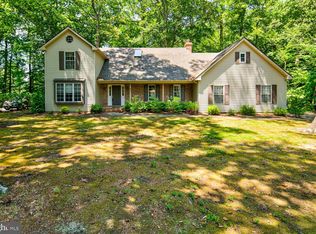
- $399,0003 bd4 ba2.5k sqft89 Pine Valley Rd, Dover, DE 19904Sold
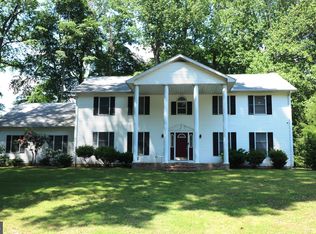
- $540,0005 bd3 ba3.1k sqft7 Augusta Ct, Dover, DE 19904Sold
- $600,8003 bd4 ba3.8k sqft99 Pine Valley Rd, Dover, DE 19904Off Market
- $513,2003 bd3 ba3.2k sqft79 Pine Valley Rd, Dover, DE 19904Off Market
- $441,2004 bd3 ba3.3k sqft111 Pine Valley Rd, Dover, DE 19904Off Market
- $512,4003 bd4 ba3.4k sqft71 Pine Valley Rd, Dover, DE 19904Off Market
Nearby schools
GreatSchools rating
- 7/10North Dover Elementary SchoolGrades: K-4Distance: 1.2 mi
- 1/10Middle School of InnovationGrades: 6-8Distance: 1.9 mi
- NADover High SchoolGrades: 9-12Distance: 1.3 mi
Schools provided by the listing agent
- District: Capital
Source: Bright MLS. This data may not be complete. We recommend contacting the local school district to confirm school assignments for this home.
Get a cash offer in 3 minutes
Find out how much your home could sell for in as little as 3 minutes with a no-obligation cash offer.
Estimated market value
$575,500
Get a cash offer in 3 minutes
Find out how much your home could sell for in as little as 3 minutes with a no-obligation cash offer.
Estimated market value
$575,500
- Delaware
- Kent County
- Dover
- 19904
- 10 Augusta Ct
