Skip main navigation
Sold for $275,000
  • $275,000

    10 Augusta Court, Toms River, NJ 08757

    2beds
    1,328sqft
    Adult Community
    Built in 1983
    6,098 Square Feet Lot
    $347,500 Zestimate®
    $207/sqft
    $2,529 Estimated rent

    Home value

    $347,500

    $327,000 - $372,000

    $2,529/mo

    Zestimate® history
    Loading
    Loading...

    Owner options

    List your home for rent

    $2,529/mo

    Rent Zestimate®

    Find your next renter with Zillow Rental Manager. Plus, with online applications, you can quickly screen prospective tenants – for free.

    Learn more

    $2,529/mo

    Rent Zestimate®

    Refinance and save

    $1,962/mo

    Est. payment

    Refinancing to a lower rate could help reduce your monthly payments and save thousands over the life of the loan.

    See today's rates

    $1,962/mo

    Est. payment

    Explore your selling options

    Work with a Zillow partner agent

    Leverage their expertise and Zillow's premium Showcase listings to get your home seen by more buyers.

    Get started

    List with your own agent

    Get your home in front of millions of buyers by listing it on Zillow.

    Learn how to do it

    Sell it yourself

    Take full control of how buyers see your home on Zillow by listing For Sale by Owner (FSBO).

    List your home

    What's special

    Vertical blindsModular rampDouble-hung vinyl tilt-in windowsPull out drawers
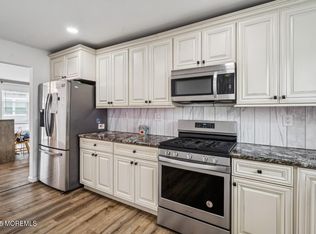
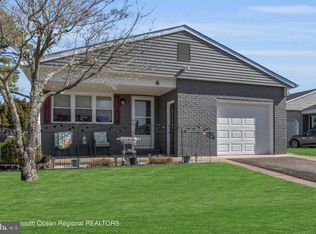
    Located in the desirable Adult Community of Holiday City West is where you'll find this ''Capri'' Model Home. Improvements to this Home include; 2023 - Modular Ramp, 2021 -Vinyl flooring in Kitchen, Refrigerator, Gas Range with Microwave Hood, 2017 - ''Peerless'' Purefire Modulating Boiler & ''AO Smith'' ProLine XE Water Heater with Power Vent, 2016 - Bathrooms remodeled & ''Masonite'' Colonist six-panel doors with polished brass levers, 2012 - Storm Doors front & Kitchen, 2009 - 2&1/2 Ton Central Air-Conditioning System with R410A Refrigerant, 2006 - Alarm System, 2005 - Double-Hung Vinyl Tilt-In Windows with crank outs in Kitchen & Bathrooms, 2002 - Re-Roof with ''GAF'' Metric, 25 Year Manufacturers Warranty Shingles & 2001 - Foyer flooring, Kitchen remodeled featuring pull out drawers, Living & Dining Room carpeting & Vertical Blinds. Please schedule to visit this Home soon, since it has been lovingly cared for and maintained over the past 23 years by it's present Owners!

    Zillow last checked:

    Listing updated:

    Listed by:

    Michael A Milano 908-910-6334,

    Diane Turton, Realtors-Rumson

    Bought with:

    Michele Nesbihal, 1969170

    Crossroads Realty Inc-Lavallette

    Source: MoreMLS,MLS#: 22323176MLS Logo

    Facts & features

    Interior

    Bedrooms & bathrooms
    • Bedrooms: 2
    • Bathrooms: 2
    • Full bathrooms: 2
    Bedroom
    • Area: 232.54
    • Dimensions: 15.1 x 15.4
    Bathroom
    • Area: 50.92
    • Dimensions: 7.6 x 6.7
    Other
    • Area: 190
    • Dimensions: 15.2 x 12.5
    Other
    • Area: 35.72
    • Dimensions: 7.6 x 4.7
    Den
    • Area: 125.36
    • Dimensions: 12.4 x 10.11
    Dining room
    • Area: 155.54
    • Dimensions: 15.4 x 10.1
    Foyer
    • Area: 33
    • Dimensions: 11 x 3
    Garage
    • Area: 319.2
    • Dimensions: 21 x 15.2
    Kitchen
    • Area: 140.76
    • Dimensions: 15.3 x 9.2
    Living room
    • Area: 186.49
    • Dimensions: 15.4 x 12.11
    Heating
    • Natural Gas, Baseboard
    Cooling
    • Central Air
    Features
    • Flooring: Linoleum, Ceramic Tile, See Remarks
    • Windows: Storm Window(s), Thermal Window
    • Basement: Crawl Space
    • Attic: Attic
    Interior area
    • Total structure area: 1,328
    • Total interior livable area: 1,328 sqft

    Property

    Parking
    • Total spaces: 1
    • Parking features: Asphalt, Driveway
    • Attached garage spaces: 1
    • Has uncovered spaces: Yes
    Features
    • Stories: 1
    • Pool features: In Ground, Association
    Lot
    • Size: 6,098 Square Feet
    • Dimensions: 46' front x 105' left x 111' right x 65' rear
    • Features: Cul-De-Sac
    Details
    • Parcel number: 0600004022000041
    • Zoning description: Planned Residential

    Construction

    Type & style
    • Home type: SingleFamily
    • Architectural style: Ranch
    • Property subtype: Adult Community
    Materials
    • Aluminum Siding, Brick
    Condition
    • New construction: No
    • Year built: 1983

    Utilities & green energy

    • Sewer: Public Sewer

    Community & HOA

    Community
    • Senior community: Yes
    • Subdivision: Hc West
    HOA
    • Has HOA: Yes
    • Services included: Trash, Pool, Snow Removal
    • HOA fee: $135 quarterly
    Location
    • Region: Toms River

    Financial & listing details

    • Price per square foot: $207/sqft
    • Tax assessed value: $130,500
    • Annual tax amount: $2,971
    • Date on market: 8/19/2023
    • Inclusions: Washer, Window Treatments, Ceiling Fan(s), Dishwasher, Dryer, Light Fixtures, Microwave, Self/Con Clean, Refrigerator, Garage Door Opener, Gas Cooking

    Price history

    DateEventPrice
    11/17/2023Sold$275,000-1.7%$207/sqft
    Source: MoreMLS #22323176 Report a problem
    9/14/2023Pending sale$279,895$211/sqft
    Source: MoreMLS #22323176 Report a problem
    8/19/2023Listed for sale$279,895+187.1%$211/sqft
    Source: MoreMLS #22323176 Report a problem
    5/9/2000Sold$97,500$73/sqft
    Source: Public Record Report a problem

    Public tax history

    YearProperty taxesTax assessment
    2023$2,971 +2.2%$130,500
    2022$2,909 $130,500
    2021$2,909 +3.2%$130,500
    2019$2,819 +3.8%$130,500
    2018$2,714 +0.5%$130,500
    2017$2,700 +2.8%$130,500
    2016$2,626 +2.9%$130,500
    2015$2,551 +2.5%$130,500
    2014$2,489 +2.4%$130,500
    2013$2,430 +2.7%$130,500
    2012$2,366 -0.3%$130,500
    2011$2,374 -10.8%$130,500
    2010$2,661 +2.4%$130,500 +64.2%
    2009$2,598 +4.8%$79,500
    2008$2,478 $79,500
    2007-- $79,500
    2006$2,142 $79,500
    2004-- $79,500
    2003-- $79,500
    Find assessor info on the county website

    Neighborhood: 08757

    Nearby schools

    GreatSchools rating
    Schools provided by the listing agent
    • Middle: Central Reg Middle
    • High: Central Regional

    Source: MoreMLS. This data may not be complete. We recommend contacting the local school district to confirm school assignments for this home.

    Get a cash offer in 3 minutes
    Find out how much your home could sell for in as little as 3 minutes with a no-obligation cash offer.
    Estimated market value
    $347,500
    Get a cash offer in 3 minutes
    Find out how much your home could sell for in as little as 3 minutes with a no-obligation cash offer.
    Estimated market value
    $347,500