Welcome to this spacious Grove Park home that lives like a ranch with 3 bedrooms and 2.5 baths on the main floor, plus a flexible upstairs retreat with an additional bedroom and full bath. The thoughtful layout features vaulted ceilings, a light-filled front study, and a beautiful sunroom that opens onto a spacious freshly painted deck, perfect for relaxing or entertaining while overlooking the backyard and golf course.
Recent updates include painting the entire exterior of the home (including staining the deck), extensive landscaping, and a new sunroom door leading to the deck — all adding to the home's fresh and move-in ready feel.
Set on nearly half an acre on a quiet cul-de-sac, this beautiful home offers both privacy and space inside and out.
Grove Park residents enjoy amazing community amenities, including a pool, clubhouse, tennis courts, playground, fitness center, and lake access — all in a convenient Durham location with easy access to RTP, shopping, and dining.
Sold for $609,000
$609,000
10 Autrey Mill Cir, Durham, NC 27703
4beds
3,073sqft
Single Family Residence
Built in 1999
-- sqft lot
$614,100 Zestimate®
$198/sqft
$2,600 Estimated rent
Home value
$614,100
$571,000 - $657,000
$2,600/mo
Zestimate® history
Owner options
List your home for rent
$2,600/mo
Rent Zestimate®
Find your next renter with Zillow Rental Manager. Plus, with online applications, you can quickly screen prospective tenants – for free.
$2,600/mo
Rent Zestimate®
Refinance and save
$3,980/mo
Est. payment
Refinancing to a lower rate could help reduce your monthly payments and save thousands over the life of the loan.
$3,980/mo
Est. payment
Explore your selling options
Work with a Zillow partner agent
Leverage their expertise and Zillow's premium Showcase listings to get your home seen by more buyers.
Get startedList with your own agent
Get your home in front of millions of buyers by listing it on Zillow.
Learn how to do itSell it yourself
Take full control of how buyers see your home on Zillow by listing For Sale by Owner (FSBO).
List your homeWhat's special
Beautiful sunroomVaulted ceilingsLight-filled front studyExtensive landscapingSpacious freshly painted deckFlexible upstairs retreat
Zillow last checked:
Listing updated:
Listed by:
Jennifer Anne Ravenscraft 919-699-4129,
Choice Residential Real Estate
Bought with:
Dan Carlton, 291273
Homes by Carlton Realty, LLC
Source: Doorify MLS,MLS#: 10123800
Facts & features
Interior
Bedrooms & bathrooms
- Bedrooms: 4
- Bathrooms: 4
- Full bathrooms: 3
- 1/2 bathrooms: 1
Primary bedroom
- Level: Main
- Area: 307.65 Square Feet
- Dimensions: 17.58 x 17.5
Bedroom 2
- Level: Main
- Area: 129.94 Square Feet
- Dimensions: 11.91 x 10.91
Bedroom 3
- Level: Main
- Area: 124.63 Square Feet
- Dimensions: 11.33 x 11
Bathroom 4
- Level: Second
- Area: 235.54 Square Feet
- Dimensions: 19.91 x 11.83
Breakfast room
- Level: Main
- Area: 122.71 Square Feet
- Dimensions: 11.5 x 10.67
Dining room
- Level: Main
- Area: 164.71 Square Feet
- Dimensions: 13 x 12.67
Other
- Level: Main
- Area: 73.05 Square Feet
- Dimensions: 9.33 x 7.83
Family room
- Level: Main
- Area: 359.56 Square Feet
- Dimensions: 22.25 x 16.16
Kitchen
- Level: Main
- Area: 142.78 Square Feet
- Dimensions: 12.33 x 11.58
Laundry
- Level: Main
- Area: 21.15 Square Feet
- Dimensions: 5.41 x 3.91
Mud room
- Level: Main
- Area: 21.64 Square Feet
- Dimensions: 5.41 x 4
Office
- Level: Main
- Area: 157.21 Square Feet
- Dimensions: 12.75 x 12.33
Other
- Description: Porch
- Level: Main
- Area: 63.92 Square Feet
- Dimensions: 9.25 x 6.91
Other
- Description: Garage
- Level: Main
- Area: 422.57 Square Feet
- Dimensions: 21.67 x 19.5
Other
- Description: Deck
- Level: Main
- Area: 349.32 Square Feet
- Dimensions: 29.33 x 11.91
Other
- Description: Storage
- Level: Main
- Area: 19.25 Square Feet
- Dimensions: 6.25 x 3.08
Sunroom
- Level: Main
- Area: 257.11 Square Feet
- Dimensions: 16.16 x 15.91
Heating
- Central
Cooling
- Central Air
Appliances
- Included: Cooktop, Dishwasher, Wall Oven
- Laundry: Main Level
Features
- Double Vanity, Entrance Foyer, Eat-in Kitchen, High Ceilings, His and Hers Closets, Walk-In Closet(s), Separate Shower, Walk-In Shower
- Flooring: Carpet, Hardwood
Interior area
- Total structure area: 3,073
- Total interior livable area: 3,073 sqft
- Finished area above ground: 3,073
- Finished area below ground: 0
Property
Parking
- Total spaces: 2
- Parking features: Garage
- Garage spaces: 2
Features
- Levels: One and One Half
- Stories: 1.5
- Patio & porch: Deck
- Frontage type: Golf Course
Lot
- Features: Cul-De-Sac, On Golf Course
Details
- Parcel number: 0851535082
- Special conditions: Standard
Construction
Type & style
- Home type: SingleFamily
- Architectural style: Traditional
- Property subtype: Single Family Residence
Materials
- Brick
- Foundation: Crawlspace
- Roof: Shingle
Condition
- New construction: No
- Year built: 1999
Utilities & green energy
- Sewer: Public Sewer
- Water: Public
Community & HOA
Community
- Security: Security System
- Subdivision: Grove Park
HOA
- Has HOA: Yes
- Amenities included: Clubhouse, Fitness Center, Playground, Pool, Sport Court, Tennis Court(s)
- Services included: Maintenance Grounds
- HOA fee: $65 monthly
- HOA name: Grove Park Community Association
- HOA phone: 919-957-7672
Location
- Region: Durham
Financial & listing details
- Price per square foot: $198/sqft
- Tax assessed value: $515,413
- Annual tax amount: $5,109
- Date on market: 9/25/2025
- Listing agreement: Exclusive Right To Sell
- Listing terms: Cash,Conventional,VA Loan
Price history
| Date | Event | Price |
|---|---|---|
| 11/3/2025 | Sold | $609,000-2.6%$198/sqft |
Source:  Doorify MLS #10123800 Report a problem Doorify MLS #10123800 Report a problem | ||
| 9/27/2025 | Pending sale | $625,000$203/sqft |
Source: Doorify MLS #10123800 Report a problem | ||
| 9/25/2025 | Listed for sale | $625,000+99.7%$203/sqft |
Source: Doorify MLS #10123800 Report a problem | ||
| 10/1/1999 | Sold | $313,000$102/sqft |
Source: Public Record Report a problem | ||
Public tax history
| Year | Property taxes | Tax assessment |
|---|---|---|
| 2025 | $5,109 +14.3% | $515,413 +60.8% |
| 2024 | $4,471 +6.5% | $320,499 |
| 2023 | $4,198 +2.3% | $320,499 |
| 2022 | $4,102 +0.5% | $320,499 |
| 2021 | $4,083 +2.4% | $320,499 |
| 2020 | $3,987 | $320,499 |
| 2019 | $3,987 +2.7% | $320,499 +12% |
| 2018 | $3,882 +0.7% | $286,198 |
| 2017 | $3,854 +3.5% | $286,198 |
| 2016 | $3,724 | $286,198 -1.1% |
| 2015 | $3,724 -7.1% | $289,432 |
| 2014 | $4,007 | $289,432 |
| 2013 | -- | $289,432 |
| 2012 | -- | $289,432 |
| 2011 | $3,772 +0.4% | $289,432 |
| 2010 | $3,756 +4% | $289,432 |
| 2009 | $3,612 | $289,432 |
| 2008 | $3,612 -22.2% | $289,432 -11.9% |
| 2007 | $4,641 +1.4% | $328,668 |
| 2006 | $4,575 | $328,668 |
| 2005 | $4,575 +1.4% | $328,668 |
| 2004 | $4,513 | $328,668 |
Find assessor info on the county website
Neighborhood: Grove Park
Nearby homes
- $170,000-- bd-- ba-- sqft6 Autrey Mill Cir, Durham, NC 27703Sold
- $612,5005 bd3 ba3.2k sqft12 Autrey Mill Cir, Durham, NC 27703Off Market
- $577,2005 bd4 ba3.2k sqft4 Autrey Mill Cir, Durham, NC 27703Off Market

- $155,0000.36 acres7 Autrey Mill Cir LOT 122, Durham, NC 27703Pending
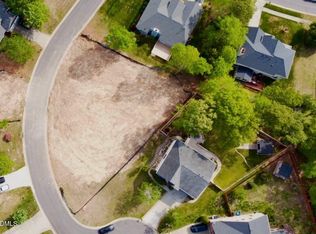
- $102,000-- bd-- ba-- sqft7 Autrey Mill Cir, Durham, NC 27703Off Market
- $536,9004 bd3 ba2.6k sqft14 Autrey Mill Cir, Durham, NC 27703Off Market
- $624,2004 bd4 ba3.4k sqft5 Chasewood Ct, Durham, NC 27703Off Market
- $511,0004 bd3 ba2.9k sqft15 Autrey Mill Cir, Durham, NC 27703Off Market
Nearby schools
GreatSchools rating
- 7/10Oak Grove ElementaryGrades: PK-5Distance: 0.5 mi
- 5/10Neal MiddleGrades: 6-8Distance: 1.7 mi
- 2/10Southern School of Energy and SustainabilityGrades: 9-12Distance: 1.5 mi
Schools provided by the listing agent
- Elementary: Durham - Oak Grove Elementary
- Middle: Durham - Neal Middle
- High: Durham - Southern School of Energy and Sustainability
Source: Doorify MLS. This data may not be complete. We recommend contacting the local school district to confirm school assignments for this home.
Get a cash offer in 3 minutes
Find out how much your home could sell for in as little as 3 minutes with a no-obligation cash offer.
Estimated market value
$614,100
Get a cash offer in 3 minutes
Find out how much your home could sell for in as little as 3 minutes with a no-obligation cash offer.
Estimated market value
$614,100
- North Carolina
- Durham County
- Durham
- 27703
- Grove Park
- 10 Autrey Mill Cir
