FOR COMP PURPOSES. The steeply pitched roofline of this classic Cape Cod’s coziness gives it a timeless, cottage-like feel. Freshly painted interior. The large, cased opening between the living room, kitchen, and dining creates connection. No lack of counter space & cabinets in the big kitchen, and the double windows over the sink provide plenty of light. There is a peninsula with seating. vinyl laminate floors and natural wood trim. There are 2 bedrooms, an updated bath, laundry, kitchen, family room, living room, and a recreation room with wood beams and access to the yard, down. Upstairs there is a large bedroom. There is a small, attached barn with a bonus room above. Perfect for an overnight guest or a hobby room. You will enjoy the backyard oasis with the patio, garden area, and shed. Discover why living on a dead-end street can be a peaceful neighborhood haven from minimal traffic to safer play areas. Located within walking distance of the Rail Trail, and a pleasant stroll downtown. Access to restaurants, shops, and services offers numerous advantages, increased convenience, a more active lifestyle, and enhanced social interaction. These benefits can have a positive impact on the overall quality of life.
Closed
Listed by: HKS Associates, Inc. • Anna Schierioth
Bought with: HKS Associates, Inc.
$290,000
10 Avalon Place, Keene, NH 03431
3beds
1,704sqft
Single Family Residence
Built in 1945
7,841 Square Feet Lot
$294,700 Zestimate®
$170/sqft
$2,360 Estimated rent
Home value
$294,700
$242,000 - $360,000
$2,360/mo
Zestimate® history
Owner options
List your home for rent
$2,360/mo
Rent Zestimate®
Find your next renter with Zillow Rental Manager. Plus, with online applications, you can quickly screen prospective tenants – for free.
$2,360/mo
Rent Zestimate®
Refinance and save
$2,178/mo
Est. payment
Refinancing to a lower rate could help reduce your monthly payments and save thousands over the life of the loan.
$2,178/mo
Est. payment
Explore your selling options
Work with a Zillow partner agent
Leverage their expertise and Zillow's premium Showcase listings to get your home seen by more buyers.
Get startedList with your own agent
Get your home in front of millions of buyers by listing it on Zillow.
Learn how to do itSell it yourself
Take full control of how buyers see your home on Zillow by listing For Sale by Owner (FSBO).
List your homeWhat's special
Zillow last checked:
Listing updated:
Listed by:
Anna Schierioth,
HKS Associates, Inc. 603-352-6030
Bought with:
Anna Schierioth
HKS Associates, Inc.
Source: PrimeMLS,MLS#: 5049449
Facts & features
Interior
Bedrooms & bathrooms
- Bedrooms: 3
- Bathrooms: 1
- Full bathrooms: 1
Heating
- Natural Gas, Baseboard
Cooling
- None
Appliances
- Included: Dishwasher, Dryer, Microwave, Electric Range, Refrigerator, Washer, Gas Water Heater
- Laundry: 1st Floor Laundry
Features
- Ceiling Fan(s), Hearth, Kitchen/Dining, Natural Light, Natural Woodwork
- Flooring: Laminate
- Basement: Crawl Space
Interior area
- Total structure area: 1,704
- Total interior livable area: 1,704 sqft
- Finished area above ground: 1,704
- Finished area below ground: 0
Property
Parking
- Parking features: Concrete, Driveway
- Has uncovered spaces: Yes
Accessibility
- Accessibility features: 1st Floor Bedroom, 1st Floor Full Bathroom, Hard Surface Flooring, 1st Floor Laundry
Features
- Levels: One and One Half
- Stories: 1.5
- Patio & porch: Patio
- Has private pool: Yes
- Pool features: Above Ground
- Fencing: Partial
- Frontage length: Road frontage: 70
Lot
- Size: 7,841 Square Feet
- Features: City Lot, Level, Walking Trails, In Town, Near Paths, Near Shopping, Neighborhood, Near School(s)
Details
- Additional structures: Barn(s)
- Parcel number: KEENM597L12
- Zoning description: LD
Construction
Type & style
- Home type: SingleFamily
- Architectural style: Cape
- Property subtype: Single Family Residence
Materials
- Wood Frame, Asbestos Exterior, Wood Siding
- Foundation: Pillar/Post/Pier
- Roof: Shingle
Condition
- New construction: No
- Year built: 1945
Utilities & green energy
- Electric: 100 Amp Service, Circuit Breakers
- Sewer: Public Sewer
- Utilities for property: Phone Available, Fiber Optic Internt Avail
Community & HOA
Location
- Region: Keene
Financial & listing details
- Price per square foot: $170/sqft
- Tax assessed value: $164,800
- Annual tax amount: $5,450
- Date on market: 7/1/2025
- Road surface type: Paved
Price history
| Date | Event | Price |
|---|---|---|
| 7/1/2025 | Sold | $290,000+306.2%$170/sqft |
Source:  PrimeMLS #5049449 Report a problem PrimeMLS #5049449 Report a problem | ||
| 9/28/1999 | Sold | $71,400$42/sqft |
Source: Public Record Report a problem | ||
Public tax history
| Year | Property taxes | Tax assessment |
|---|---|---|
| 2024 | $5,450 +3.7% | $164,800 |
| 2023 | $5,255 +2.8% | $164,800 |
| 2022 | $5,114 -0.8% | $164,800 |
| 2021 | $5,155 +6.8% | $164,800 +27.3% |
| 2020 | $4,828 -0.8% | $129,500 |
| 2019 | $4,869 +1.3% | $129,500 |
| 2018 | $4,807 +0.2% | $129,500 +0.5% |
| 2017 | $4,798 +2.3% | $128,900 |
| 2016 | $4,691 | $128,900 |
Find assessor info on the county website
Neighborhood: 03431
Nearby homes
- $281,8003 bd1 ba1k sqft8 Avalon Pl, Keene, NH 03431Off Market
- $235,7002 bd1 ba954 sqft6 Avalon Pl, Keene, NH 03431Off Market
- $309,500-- bd-- ba-- sqft6 Avalon Pl, Keene, NH 03431Off Market
- $320,8003 bd2 ba1.3k sqft12 Avalon Pl, Keene, NH 03431Off Market
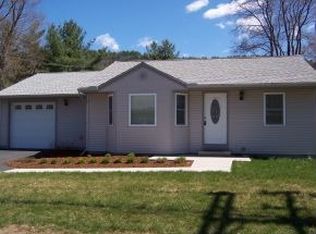
- $252,5002 bd1 ba995 sqft9 Avalon Pl, Keene, NH 03431Sold
- $317,0003 bd2 ba1.5k sqft11 Avalon Pl, Keene, NH 03431Sold
- $367,2003 bd2 ba1.7k sqft5 Avalon Pl, Keene, NH 03431Off Market
- $263,5002 bd1 ba1k sqft399 Marlboro St, Keene, NH 03431Off Market
Nearby schools
GreatSchools rating
- 4/10Wheelock Elementary SchoolGrades: K-5Distance: 0.6 mi
- 4/10Keene Middle SchoolGrades: 6-8Distance: 3.4 mi
- 6/10Keene High SchoolGrades: 9-12Distance: 2.8 mi
Schools provided by the listing agent
- Elementary: Wheelock Elementary
- Middle: Keene Middle School
- High: Keene High School
- District: Keene Sch Dst SAU #29
Source: PrimeMLS. This data may not be complete. We recommend contacting the local school district to confirm school assignments for this home.


Get pre-qualified for a loan
At Zillow Home Loans, we can pre-qualify you in as little as 5 minutes with no impact to your credit score.An equal housing lender. NMLS #10287.
- New Hampshire
- Cheshire County
- Keene
- 03431
- 10 Avalon Place
