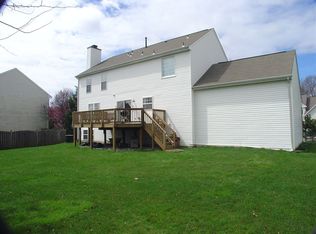
Welcome to 10 Avalon Road—a masterpiece of modern design, exceptional craftsmanship, and smart-home technology. Every corner of this 4-bedroom residence has been meticulously transformed, offering an elevated lifestyle where luxury meets functional everyday living. Step through the entryway onto stunning Provenza engineered hardwood flooring that flows seamlessly throughout the main level, complemented by an updated staircase and recessed LED lighting paired with stylish new light fixtures and ceiling fans. At the heart of the main floor is the fully renovated modern kitchen, featuring pristine quartz countertops, sleek cabinetry, and premium appliances. Relax in the inviting family room, highlights of which include a redesigned fireplace flanked by elegant custom built-ins. Convenience is built right in with a freshly designed mudroom featuring custom cabinetry and smart home integration via Kasa Smart Switches throughout. Upstairs, retreat to the spacious bedrooms. The lower level expands your living space with finished basement space, including a home theater—complete with a projector and screen included for ultimate movie nights. The outdoor space is a private paradise designed for relaxed lounging and entertaining. Step out onto a new 480 sq. ft. premium Fiberon composite deck that overlooks a spacious yard lined with recently planted privacy trees. Kids and guests will love the dedicated playground set surrounded by clean wood chips. Mechanical & Tech Highlights: HVAC & Comfort: Premium, high-efficiency Trane HVAC system. Tech-Ready: Kasa Smart Switches installed throughout for effortless lighting control. Schlage smart locks on front and entry door. Situated in a coveted Pennington neighborhood with access to top-rated Hopewell Valley schools, this move-in ready home leaves nothing to be desired.
Sold for $992,000
Zillow last checked:
Listing updated:
Bought with:
Dawn Monsport, RS312244
Keller Williams Real Estate - Princeton
Source: Bright MLS,MLS#: NJME2081326
Price history
| Date | Event | Price |
|---|---|---|
| 9/16/2026 | Sold | $992,000+1.3%$382/sqft |
Source:  Bright MLS #NJME2081326 Report a problem Bright MLS #NJME2081326 Report a problem | ||
| 8/11/2026 | Pending sale | $979,000$377/sqft |
Source: Bright MLS #NJME2081326 Report a problem | ||
| 8/5/2026 | Contingent | $979,000$377/sqft |
Source: Bright MLS #NJME2081326 Report a problem | ||
| 7/27/2026 | Listed for sale | $979,000+44.8%$377/sqft |
Source: Bright MLS #NJME2081326 Report a problem | ||
| 5/1/2023 | Listing removed | -- |
Source: Bright MLS #NJME2000016 Report a problem | ||
| 5/10/2021 | Sold | $676,000+2.4%$260/sqft |
Source: Public Record Report a problem | ||
| 3/2/2021 | Pending sale | $659,900$254/sqft |
Source: RE/MAX Royale #NJME2000016 Report a problem | ||
| 3/1/2021 | Contingent | $659,900$254/sqft |
Source: Bright MLS #NJME2000016 Report a problem | ||
| 2/26/2021 | Listed for sale | $659,900+20%$254/sqft |
Source: Bright MLS #NJME2000016 Report a problem | ||
| 6/15/2010 | Sold | $550,000-3.5%$212/sqft |
Source: Public Record Report a problem | ||
| 2/18/2010 | Price change | $569,900-0.9%$219/sqft |
Source: Gloria Nilson GMAC Real Estate #5642394 Report a problem | ||
| 1/15/2010 | Listed for sale | $575,000-2.5%$221/sqft |
Source: Gloria Nilson GMAC Real Estate #5642394 Report a problem | ||
| 8/11/2008 | Sold | $590,000+59.5%$227/sqft |
Source: Public Record Report a problem | ||
| 6/13/2000 | Sold | $369,900+43.2%$142/sqft |
Source: Public Record Report a problem | ||
| 8/22/1997 | Sold | $258,225+203.8%$99/sqft |
Source: Public Record Report a problem | ||
| 4/9/1997 | Sold | $85,000$33/sqft |
Source: Public Record Report a problem | ||
Get a cash offer in 3 minutes
Find out how much your home could sell for in as little as 3 minutes with a no-obligation cash offer.
Estimated market value
$992,200
