Skip main navigation
Off market
  • $949,600

    10 Avondale Rd #1-2-3, Asheville, NC 28803

    3beds
    1,866sqft
    SingleFamily
    Built in 1954
    4.8 Acres Lot
    $949,600 Zestimate®
    $509/sqft
    $3,166 Estimated rent

    Home value

    $949,600

    $855,000 - $1.06M

    $3,166/mo

    Zestimate® history
    Loading
    Loading...

    Owner options

    List your home for rent

    $3,166/mo

    Rent Zestimate®

    Find your next renter with Zillow Rental Manager. Plus, with online applications, you can quickly screen prospective tenants – for free.

    Learn more

    $3,166/mo

    Rent Zestimate®

    Refinance and save

    $5,435/mo

    Est. payment

    Refinancing to a lower rate could help reduce your monthly payments and save thousands over the life of the loan.

    See today's rates

    $5,435/mo

    Est. payment

    Explore your selling options

    Work with a Zillow partner agent

    Leverage their expertise and Zillow's premium Showcase listings to get your home seen by more buyers.

    Get started

    List with your own agent

    Get your home in front of millions of buyers by listing it on Zillow.

    Learn how to do it

    Sell it yourself

    Take full control of how buyers see your home on Zillow by listing For Sale by Owner (FSBO).

    List your home

    What's special

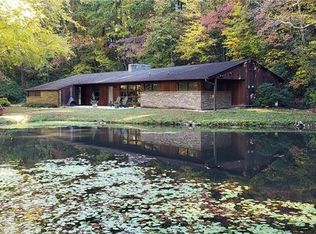
    Mid-Century Modern Masterpiece. 5 min to downtown Asheville. The property borders Blue Ridge Parkway just outside city limits with trail access across the street. This one level home features a completely updated open floor plan with a central mid-century stone fireplace. Original preserved redwood siding and horizontal rock work and large awning windows. A stone spring behind the home is secured with a new French drainage system which empties into the pond which attracts wildlife. Original "Darth Vader" fireplace conveys. New- HVAC (including ductwork), electrical, plumbing (2 water heaters), flooring, and mid-century tiled bathrooms. Master suite: double vanities, soaker tub and walk-in shower. Laundry in second bath. Kitchen has a large center quartz counter-top island and new cherry cabinets. Security system. Home warranty. Zoned for 5 more homes with 4.8 acres. Mostly flat at top. Winter Views. Vacation Rentals allowed. Call List agent for walk-through video.

    This property is off market, which means it's not currently listed for sale or rent on Zillow. This may be different from what's available on other websites or public sources.

    Facts & features

    Interior

    Bedrooms & bathrooms
    • Bedrooms: 3
    • Bathrooms: 3
    • Full bathrooms: 3
    Heating
    • Forced air, Heat pump, Electric
    Appliances
    • Included: Dishwasher, Dryer, Freezer, Garbage disposal, Range / Oven, Refrigerator, Washer
    • Laundry: Electric Dryer Hookup, Main Level
    Features
    • Ceiling Fan(s), Kitchen Island, Walk-In Closet(s), Soaking Tub, Wired for Data, Open Floorplan, Split BR Plan, Cable Available
    • Flooring: Linoleum / Vinyl
    • Doors: Screen Door(s)
    • Windows: Storm Window(s)
    • Has fireplace: Yes
    • Fireplace features: Wood Burning, Living Room
    Interior area
    • Total interior livable area: 1,866 sqft
    • Finished area below ground: 0

    Property

    Parking
    • Total spaces: 2
    • Parking features: Carport
    • Details: Driveway with turnaround- could park 5 more cars
    Features
    • Exterior features: Wood
    • Has view: Yes
    • View description: Water
    • Has water view: Yes
    • Water view: Water
    • Waterfront features: Stream/Creek
    Lot
    • Size: 4.80 Acres
    • Features: Level, Wooded, Trees, Adjoins Nat/State Forest
    • Topography: Sloping
    Details
    • Zoning: R-1
    • Special conditions: Standard

    Construction

    Type & style
    • Home type: SingleFamily
    • Architectural style: Modern
    Condition
    • Year built: 1954

    Utilities & green energy

    • Water: City Water
    • Utilities for property: Cable Available

    Community & neighborhood

    Security
    • Security features: Security System, Carbon Monoxide Detector(s)
    Location
    • Region: Asheville

    Other

    Other facts
    • ViewYN: true
    • BuildingFeatures: DSL/Cable Available
    • Heating: Forced Air, Wood, Heat Pump, ENERGY STAR Qualified Equipment, Other - See Media/Remarks
    • Topography: Sloping
    • Appliances: Dishwasher, Refrigerator, Disposal, Electric Cooktop, Convection Oven, Electric Water Heater, Self Cleaning Oven, Plumbed For Ice Maker, Oven, ENERGY STAR Qualified Dishwasher, ENERGY STAR Qualified Refrigerator, ENERGY STAR Qualified Washer, ENERGY STAR Qualified Freezer, ENERGY STAR Qualified Dryer
    • FireplaceYN: true
    • InteriorFeatures: Ceiling Fan(s), Kitchen Island, Walk-In Closet(s), Soaking Tub, Wired for Data, Open Floorplan, Split BR Plan, Cable Available
    • CarportYN: true
    • HeatingYN: true
    • Utilities: Cable Available
    • CoolingYN: true
    • FireplaceFeatures: Wood Burning, Living Room
    • FoundationDetails: Slab
    • Zoning: R-1
    • RoomsTotal: 1
    • CurrentFinancing: Conventional, FHA, Cash
    • Cooling: Heat Pump
    • LotFeatures: Level, Wooded, Trees, Adjoins Nat/State Forest
    • OpenParkingSpaces: 0
    • SpecialListingConditions: Standard
    • FarmLandAreaUnits: Square Feet
    • CoveredSpaces: 2
    • ConstructionMaterials: Wood
    • SecurityFeatures: Security System, Carbon Monoxide Detector(s)
    • View: Water
    • LaundryFeatures: Electric Dryer Hookup, Main Level
    • ParkingFeatures: Gravel, Carport - 2 Car
    • WindowFeatures: Storm Window(s)
    • BelowGradeFinishedArea: 0
    • CommunityFeatures: Street Lights, Walking Trails
    • WaterSource: City Water
    • ArchitecturalStyle: Modern
    • WaterfrontFeatures: Stream/Creek
    • StructureType: Site Built
    • RoadResponsibility: Publicly Maintained Road
    • DoorFeatures: Screen Door(s)
    • Flooring: Vinyl Plank
    • ExteriorFeatures: Wired Internet Available
    • MlsStatus: Under Contract-Show
    • OtherParking: Driveway with turnaround- could park 5 more cars

    Price history

    DateEventPrice
    9/15/2020Sold$700,000+3.7%$375/sqft
    Source: Canopy MLS as distributed by MLS GRID #3563662 Report a problem
    7/17/2020Pending sale$675,000$362/sqft
    Source: Keller Williams Professionals #3563662 Report a problem
    6/17/2020Price change$675,000-2.2%$362/sqft
    Source: Keller Williams Professionals #3563662 Report a problem
    5/28/2020Price change$690,000-1.3%$370/sqft
    Source: Keller Williams Professionals #3563662 Report a problem
    5/12/2020Price change$699,000-1.5%$375/sqft
    Source: Keller Williams Professionals #3563662 Report a problem
    4/27/2020Price change$710,000+294.4%$380/sqft
    Source: Keller Williams Professionals #3563662 Report a problem
    4/6/2020Price change$180,000-7.7%$96/sqft
    Source: Keller Williams Professionals #3573395 Report a problem
    1/31/2020Listed for sale$195,000-7.1%$105/sqft
    Source: Keller Williams Professionals #3573395 Report a problem
    10/25/2019Listing removed$210,000$113/sqft
    Source: Keller Williams Professionals #3540717 Report a problem
    9/3/2019Listed for sale$210,000$113/sqft
    Source: Keller Williams Professionals #3540717 Report a problem

    Public tax history

    Tax history is unavailable.

    Neighborhood: 28803

    Nearby schools

    GreatSchools rating
    Schools provided by the listing agent
    • Elementary: Oakley
    • Middle: AC Reynolds
    • High: AC Reynolds

    Source: The MLS. This data may not be complete. We recommend contacting the local school district to confirm school assignments for this home.

    Get a cash offer in 3 minutes
    Find out how much your home could sell for in as little as 3 minutes with a no-obligation cash offer.
    Estimated market value
    $949,600
    Get a cash offer in 3 minutes
    Find out how much your home could sell for in as little as 3 minutes with a no-obligation cash offer.
    Estimated market value
    $949,600