Skip main navigation
Closed
  • Listed by: East Coast Group One Realty • Martha Baroody
    Bought with: Cynthia Johnson
    $264,000

    10 Axle Avenue, Danville, NH 03819

    3beds
    1,456sqft
    Manufactured Home
    Built in 1985
    -- sqft lot
    $268,700 Zestimate®
    $181/sqft
    $2,852 Estimated rent

    Home value

    $268,700

    $250,000 - $290,000

    $2,852/mo

    Zestimate® history
    Loading
    Loading...

    Owner options

    List your home for rent

    $2,852/mo

    Rent Zestimate®

    Find your next renter with Zillow Rental Manager. Plus, with online applications, you can quickly screen prospective tenants – for free.

    Learn more

    $2,852/mo

    Rent Zestimate®

    Refinance and save

    $1,740/mo

    Est. payment

    Refinancing to a lower rate could help reduce your monthly payments and save thousands over the life of the loan.

    See today's rates

    $1,740/mo

    Est. payment

    Explore your selling options

    Work with a Zillow partner agent

    Leverage their expertise and Zillow's premium Showcase listings to get your home seen by more buyers.

    Get started

    List with your own agent

    Get your home in front of millions of buyers by listing it on Zillow.

    Learn how to do it

    Sell it yourself

    Take full control of how buyers see your home on Zillow by listing For Sale by Owner (FSBO).

    List your home

    What's special

    Large back deckWelcoming and brightImpressively spacious home
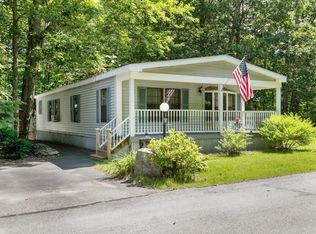
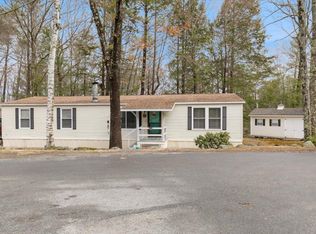
    Check out this alluring 3-2 Ranch style home in Danville's 55+ sought-after Iron Wheel Park. 10 Axle Road possesses the unique privacy many dream of, tucked away in the far corner of a short dead end street surrounded by acres of preserved untouched land available to enjoy. This impressively spacious home comes complete with many appealing improvements throughout. An additional large back deck with a custom designed screened in sitting area is a bonus for your outdoor pleasure. Both inside and out, much time, thought and care was put into making this home like new, welcoming and bright for anyone looking for ultimate quiet, privacy and tranquility. Schedule your showing today!

    Zillow last checked:

    Listing updated:

    Listed by:

    Martha Baroody,

    East Coast Group One Realty Cell:603-817-1289

    Bought with:

    Cynthia Johnson

    Source: PrimeMLS,MLS#: 5048922MLS Logo

    Facts & features

    Interior

    Bedrooms & bathrooms
    • Bedrooms: 3
    • Bathrooms: 2
    • Full bathrooms: 2
    Heating
    • Propane, Wood, Forced Air
    Cooling
    • None
    Features
    • Has basement: No
    Interior area
    • Total structure area: 1,456
    • Total interior livable area: 1,456 sqft
    • Finished area above ground: 1,456
    • Finished area below ground: 0

    Property

    Parking
    • Parking features: Brick/Pavers, Paved, Carport
    • Has carport: Yes
    Features
    • Levels: One
    • Stories: 1
    Lot
    • Features: Corner Lot
    Details
    • Parcel number: DNVLM000IWB000028L000000
    • Zoning description: RU IW

    Construction

    Type & style
    • Home type: MobileManufactured
    • Architectural style: Ranch
    • Property subtype: Manufactured Home
    Materials
    • Vinyl Siding
    • Foundation: Concrete
    • Roof: Shingle
    Condition
    • New construction: No
    • Year built: 1985

    Utilities & green energy

    • Electric: Circuit Breakers
    • Sewer: Community, Shared Septic
    • Utilities for property: Gas On-Site

    Community & HOA

    HOA
    • Services included: Plowing, Water
    • Additional fee info: Fee: $525
    Location
    • Region: Danville

    Financial & listing details

    • Price per square foot: $181/sqft
    • Tax assessed value: $101,300
    • Annual tax amount: $2,240
    • Date on market: 6/27/2025
    • Road surface type: Paved

    Price history

    DateEventPrice
    9/5/2025Sold$264,000-7%$181/sqft
    Source: PrimeMLS #5048922 Report a problem
    6/27/2025Listed for sale$284,000-13.9%$195/sqft
    Source: PrimeMLS #5048922 Report a problem
    6/11/2025Listing removed$329,900$227/sqft
    Source: PrimeMLS #5022232 Report a problem
    3/3/2025Price change$329,900-2.7%$227/sqft
    Source: PrimeMLS #5022232 Report a problem
    11/25/2024Price change$339,000-2.3%$233/sqft
    Source: PrimeMLS #5022232 Report a problem
    11/14/2024Listed for sale$347,000$238/sqft
    Source: PrimeMLS #5022232 Report a problem

    Public tax history

    YearProperty taxesTax assessment
    2024$2,240 -12.3%$101,300
    2023$2,554 +28.6%$101,300
    2022$1,986 +16.1%$101,300 +55.8%
    2020$1,710 -6.3%$65,000
    2019$1,824 +0.4%$65,000
    2018$1,816 -1.1%$65,000
    2017$1,836 +6%$65,000
    2016$1,732 -2.1%$65,000 +9.6%
    2015$1,770 +0.7%$59,300
    2014$1,758 +4.6%$59,300
    2013$1,681 +4.3%$59,300
    2012$1,612 -2.4%$59,300
    2011$1,651 -23.6%$59,300 -44.3%
    2010$2,162 $106,500
    2008$2,162 +15.6%$106,500
    2007$1,871 $106,500
    Find assessor info on the county website

    Neighborhood: 03819

    Nearby schools

    GreatSchools rating
    Schools provided by the listing agent
    • District: Timberlane Regional

    Source: PrimeMLS. This data may not be complete. We recommend contacting the local school district to confirm school assignments for this home.

    Get a cash offer in 3 minutes
    Find out how much your home could sell for in as little as 3 minutes with a no-obligation cash offer.
    Estimated market value
    $268,700
    Get a cash offer in 3 minutes
    Find out how much your home could sell for in as little as 3 minutes with a no-obligation cash offer.
    Estimated market value
    $268,700