Skip main navigation
Closed
  • Listed by: McKeon-Corcoran Real Estate • Lincoln Jackson
    Bought with: Classified Realty Group
    $591,000

    10 Ayrshire Avenue, Atkinson, NH 03811

    2beds
    1,556sqft
    Condominium
    Built in 2017
    -- sqft lot
    $623,100 Zestimate®
    $380/sqft
    $4,026 Estimated rent

    Home value

    $623,100

    $592,000 - $654,000

    $4,026/mo

    Zestimate® history
    Loading
    Loading...

    Owner options

    List your home for rent

    $4,026/mo

    Rent Zestimate®

    Find your next renter with Zillow Rental Manager. Plus, with online applications, you can quickly screen prospective tenants – for free.

    Learn more

    $4,026/mo

    Rent Zestimate®

    Refinance and save

    $3,178/mo

    Est. payment

    Refinancing to a lower rate could help reduce your monthly payments and save thousands over the life of the loan.

    See today's rates

    $3,178/mo

    Est. payment

    Explore your selling options

    Work with a Zillow partner agent

    Leverage their expertise and Zillow's premium Showcase listings to get your home seen by more buyers.

    Get started

    List with your own agent

    Get your home in front of millions of buyers by listing it on Zillow.

    Learn how to do it

    Sell it yourself

    Take full control of how buyers see your home on Zillow by listing For Sale by Owner (FSBO).

    List your home

    What's special

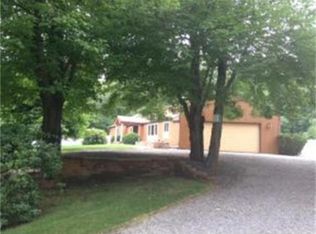
    The feel of a single family home with the maintenance-free lifestyle of condo living in Atkinson NH! This end-unit features wooded views and a corner lot. Sawmill Ridge is conveniently located in desirable Atkinson NH with easy access to Routes 495 and 93, only minutes to many options for shopping and amenities including the new Tuscan Village. Enjoy one level living in this light and bright, open-concept unit. Eat-in kitchen with bar seating. Dining/living area with cathedral ceiling, gas fireplace and sliders to the generous rear deck. The main level also includes the primary suite with tile shower and dual closets, a second bedroom, additional full bath, and laundry. All hardwood and tile floors. The partially finished lower level offers more than 1100 sf of storage, or opportunity for more living space with two walkouts (a rear slider and a side exterior door) and partially finished roughed-in third bathroom. This home is already equipped with a whole house standby generator for peace of mind if power goes out. The HOA fee includes landscaping, snow plowing and walk clearing, septic and propane maintenance, and master insurance. There are no age restrictions, and pets are allowed. Other amenities include walking trails, a community clubhouse for private functions, community garden and RV/boat /trailer storage on site. First showing at open house Saturday 6/29 11-1pm and Sunday 6/30 12-2pm. Seller reserves the right to accept an offer at any time.

    Zillow last checked:

    Listing updated:

    Listed by:

    Lincoln Jackson,

    McKeon-Corcoran Real Estate 978-374-0112

    Bought with:

    Andrew Rosabianca

    Classified Realty Group

    Source: PrimeMLS,MLS#: 5002397MLS Logo

    Facts & features

    Interior

    Bedrooms & bathrooms
    • Bedrooms: 2
    • Bathrooms: 2
    • Full bathrooms: 1
    • 3/4 bathrooms: 1
    Heating
    • Propane, Forced Air, Zoned
    Cooling
    • Central Air
    Appliances
    • Included: Dishwasher, Microwave, Gas Range, Refrigerator, Electric Water Heater
    • Laundry: Laundry Hook-ups, 1st Floor Laundry
    Features
    • Cathedral Ceiling(s), Dining Area, Living/Dining, Natural Light, Walk-In Closet(s), Programmable Thermostat
    • Flooring: Ceramic Tile, Hardwood
    • Windows: Window Treatments
    • Basement: Concrete Floor,Daylight,Full,Insulated,Partially Finished,Roughed In,Unfinished,Walkout,Exterior Entry,Interior Entry
    • Number of fireplaces: 1
    • Fireplace features: Gas, 1 Fireplace
    Interior area
    • Total structure area: 2,700
    • Total interior livable area: 1,556 sqft
    • Finished area above ground: 1,556
    • Finished area below ground: 0

    Property

    Parking
    • Total spaces: 2
    • Parking features: Paved, Deeded, Driveway, Garage, Off Street, On Street, Parking Spaces 1 - 10, RV Access/Parking
    • Garage spaces: 2
    • Has uncovered spaces: Yes
    Features
    • Levels: Two
    • Stories: 2
    • Patio & porch: Porch
    • Exterior features: Deck, Garden, Natural Shade
    • Frontage length: Road frontage: 100
    Lot
    • Features: Condo Development, Corner Lot, Trail/Near Trail, Walking Trails
    Details
    • Parcel number: ATKIM00017B000053L00022B
    • Zoning description: 1F RES
    • Other equipment: Standby Generator

    Construction

    Type & style
    • Home type: Condo
    • Architectural style: Ranch
    • Property subtype: Condominium
    Materials
    • Fiberglss Batt Insulation, Fiberglss Blwn Insulation, Vinyl Siding
    • Foundation: Poured Concrete
    • Roof: Architectural Shingle
    Condition
    • New construction: No
    • Year built: 2017

    Utilities & green energy

    • Electric: 200+ Amp Service, Generator
    • Utilities for property: Cable Available, Gas On-Site, Sewer Connected

    Community & HOA

    Community
    • Security: Hardwired Smoke Detector
    • Subdivision: Sawmill Ridge
    HOA
    • Has HOA: Yes
    • Amenities included: Maintenance Structure, Master Insurance, Landscaping, Common Acreage, Other, RV/Boat Storage, Snow Removal
    • Services included: Maintenance Grounds, Plowing, Sewer, HOA Fee
    • Additional fee info: Fee: $375
    Location
    • Region: Atkinson

    Financial & listing details

    • Price per square foot: $380/sqft
    • Tax assessed value: $478,600
    • Annual tax amount: $6,940
    • Date on market: 6/26/2024
    • Road surface type: Paved

    Price history

    DateEventPrice
    8/2/2024Sold$591,000+3.7%$380/sqft
    Source: PrimeMLS #5002397 Report a problem
    7/5/2024Contingent$569,900$366/sqft
    Source: PrimeMLS #5002397 Report a problem
    6/26/2024Listed for sale$569,900+5.5%$366/sqft
    Source: PrimeMLS #5002397 Report a problem
    10/22/2021Sold$540,000+45.2%$347/sqft
    Source: PrimeMLS #4888107 Report a problem
    5/25/2017Sold$371,933$239/sqft
    Source: Public Record Report a problem

    Public tax history

    YearProperty taxesTax assessment
    2024$6,184 -10.9%$478,600
    2023$6,940 +18.2%$478,600
    2022$5,872 -10.9%$478,600 +33.2%
    2020$6,590 +3.8%$359,300
    2019$6,349 -1.4%$359,300
    2018$6,442 -2%$359,300
    2017$6,575 +716.8%$359,300 +698.4%
    2016$805 $45,000
    2015-- --
    Find assessor info on the county website

    Neighborhood: 03811

    Nearby schools

    GreatSchools rating
    Schools provided by the listing agent
    • Elementary: Atkinson Academy
    • Middle: Timberlane Regional Middle
    • High: Timberlane Regional High Sch
    • District: Timberlane Regional

    Source: PrimeMLS. This data may not be complete. We recommend contacting the local school district to confirm school assignments for this home.

    Get a cash offer in 3 minutes
    Find out how much your home could sell for in as little as 3 minutes with a no-obligation cash offer.
    Estimated market value
    $623,100
    Get a cash offer in 3 minutes
    Find out how much your home could sell for in as little as 3 minutes with a no-obligation cash offer.
    Estimated market value
    $623,100