Skip main navigation
Sold for $220,000
  • $220,000

    10 Bahia Way, Ocala, FL 34472

    3beds
    1,388sqft
    Single Family Residence
    Built in 1977
    0.6 Acres Lot
    $235,300 Zestimate®
    $159/sqft
    $1,643 Estimated rent

    Home value

    $235,300

    $221,000 - $249,000

    $1,643/mo

    Zestimate® history
    Loading
    Loading...

    Owner options

    List your home for rent

    $1,643/mo

    Rent Zestimate®

    Find your next renter with Zillow Rental Manager. Plus, with online applications, you can quickly screen prospective tenants – for free.

    Learn more

    $1,643/mo

    Rent Zestimate®

    Refinance and save

    $1,541/mo

    Est. payment

    Refinancing to a lower rate could help reduce your monthly payments and save thousands over the life of the loan.

    See today's rates

    $1,541/mo

    Est. payment

    Explore your selling options

    Work with a Zillow partner agent

    Leverage their expertise and Zillow's premium Showcase listings to get your home seen by more buyers.

    Get started

    List with your own agent

    Get your home in front of millions of buyers by listing it on Zillow.

    Learn how to do it

    Sell it yourself

    Take full control of how buyers see your home on Zillow by listing For Sale by Owner (FSBO).

    List your home

    What's special

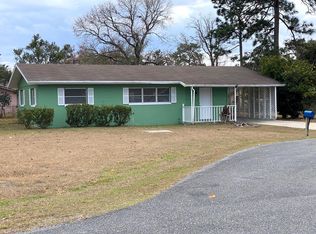
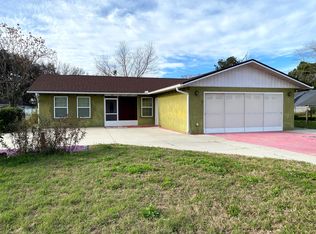
    Located on an expansive .6 acre lot in the tranquil Silver Springs Shores neighborhood of Ocala, this charming 3-bedroom, 2-bathroom home offers the perfect blend of comfort and convenience. Situated at the end of a quiet cul-de-sac, it provides a serene retreat with ample space for all your recreational vehicles and toys.This home boasts several recent upgrades, including a BRAND NEW ROOF and gutters, a new water softener system, and an electric hookup for an RV. This also has a 50-amp plug and RV sewer connection. The BRAND NEW stainless steel appliance package and fresh exterior paint add a modern touch, ensuring that the home is move-in ready. A closed circuit security system with no monthly expense adds peace of mind for any buyer.Step inside to discover an open-concept living space highlighted by an oversized breakfast bar overlooking the family room, making it ideal for entertaining. The backdoor opens to an enclosed Florida Room, offering a versatile space to enjoy the beautiful Florida weather year-round.All three bedrooms are generously sized, featuring large closets that provide ample storage. The Owner's suite is a true retreat with a walk-in closet and a private bathroom equipped with a walk-in shower.This gem of a home is ready to welcome its new owner and offers a unique opportunity to enjoy a peaceful lifestyle with modern amenities. Don’t miss out on making this beautiful property your own!

    Zillow last checked:

    Listing updated:

    Listing Provided by:

    Olivia Papin 813-445-9013,

    FLORIDA LUXURY REALTY, INC 727-372-6611,

    Edwin Papin,

    FLORIDA LUXURY REALTY, INC

    Bought with:

    Abe Rassam, 3499415

    BERKSHIRE HATHAWAY HS FLORIDA

    Source: Stellar MLS,MLS#: U8247397MLS LogoOriginating MLS: Pinellas Suncoast

    Facts & features

    Interior

    Bedrooms & bathrooms
    • Bedrooms: 3
    • Bathrooms: 2
    • Full bathrooms: 2
    Primary bedroom
    • Description: Room6
    • Features: Ceiling Fan(s), En Suite Bathroom, Walk-In Closet(s)
    • Level: First
    Bedroom 1
    • Description: Room4
    • Features: Ceiling Fan(s), Built-in Closet
    • Level: First
    Primary bathroom
    • Description: Room7
    • Features: Single Vanity, Shower No Tub, No Closet
    • Level: First
    Bathroom 1
    • Description: Room3
    • Features: Single Vanity, Tub With Shower, No Closet
    • Level: First
    Bathroom 2
    • Description: Room5
    • Features: Ceiling Fan(s), Built-in Closet
    • Level: First
    Florida room
    • Description: Room8
    • Features: No Closet
    • Level: First
    Kitchen
    • Description: Room1
    • Features: Breakfast Bar, Pantry, No Closet
    • Level: First
    Living room
    • Description: Room2
    • Features: Ceiling Fan(s), No Closet
    • Level: First
    Heating
    • Central
    Cooling
    • Central Air
    Appliances
    • Included: Dishwasher, Electric Water Heater, Microwave, Range, Refrigerator, Water Softener
    • Laundry: In Garage, Inside
    Features
    • Ceiling Fan(s), Eating Space In Kitchen, Kitchen/Family Room Combo, Primary Bedroom Main Floor, Thermostat, Walk-In Closet(s)
    • Flooring: Ceramic Tile
    • Windows: Shutters, Window Treatments
    • Has fireplace: No
    Interior area
    • Total structure area: 1,836
    • Total interior livable area: 1,388 sqft

    Property

    Parking
    • Total spaces: 1
    • Parking features: Driveway, Ground Level, RV Access/Parking
    • Attached garage spaces: 1
    • Has uncovered spaces: Yes
    Features
    • Levels: One
    • Stories: 1
    • Patio & porch: Screened
    • Exterior features: Private Mailbox, Rain Gutters, Storage
    • Fencing: Chain Link
    • Has view: Yes
    • View description: Trees/Woods
    Lot
    • Size: 0.60 Acres
    • Dimensions: 86 x 218 x 145
    • Features: Cul-De-Sac, In County, Irregular Lot, Level, Street Dead-End
    • Residential vegetation: Trees/Landscaped
    Details
    • Additional structures: Shed(s)
    • Parcel number: 9002001014
    • Zoning: R1
    • Special conditions: None

    Construction

    Type & style
    • Home type: SingleFamily
    • Architectural style: Other
    • Property subtype: Single Family Residence
    Materials
    • Brick, Stucco
    • Foundation: Slab
    • Roof: Shingle
    Condition
    • Completed
    • New construction: No
    • Year built: 1977

    Utilities & green energy

    • Sewer: Public Sewer
    • Water: Public
    • Utilities for property: Cable Connected, Electricity Connected, Public, Sewer Connected, Water Connected

    Community & neighborhood

    Security
    • Security features: Closed Circuit Camera(s), Security System Owned, Smoke Detector(s)
    Location
    • Region: Ocala
    • Subdivision: SILVER SPRINGS SHORES UNIT 2

    HOA & financial

    HOA
    • Has HOA: No
    Other fees
    • Pet fee: $0 monthly
    Other financial information
    • Total actual rent: 0

    Other

    Other facts
    • Listing terms: Cash,Conventional,FHA,VA Loan
    • Ownership: Fee Simple
    • Road surface type: Paved

    Price history

    DateEventPrice
    7/30/2024Sold$220,000$159/sqft
    Source: Stellar MLS #U8247397 Report a problem
    7/2/2024Pending sale$220,000$159/sqft
    Source: Stellar MLS #U8247397 Report a problem
    6/20/2024Listed for sale$220,000+49.7%$159/sqft
    Source: Stellar MLS #U8247397 Report a problem
    5/11/2021Listing removed--
    Source: Stellar MLS #OM611932 Report a problem
    2/2/2021Sold$147,000-1.9%$106/sqft
    Source: Public Record Report a problem
    1/7/2021Pending sale$149,900$108/sqft
    Source: Stellar MLS #OM611932 Report a problem
    12/13/2020Listing removed$149,900$108/sqft
    Source: DEACON AND SOLDIER PROPERTIES #OM611932 Report a problem
    12/5/2020Price change$149,900-6.3%$108/sqft
    Source: DEACON AND SOLDIER PROPERTIES #OM611932 Report a problem
    11/21/2020Listed for sale$159,900+166.5%$115/sqft
    Source: DEACON AND SOLDIER PROPERTIES #OM611932 Report a problem
    9/14/2016Sold$60,000$43/sqft
    Source: Public Record Report a problem

    Public tax history

    YearProperty taxesTax assessment
    2024$2,423 +3%$157,733 +3%
    2023$2,352 +3.3%$153,139 +3%
    2022$2,278 -8.6%$148,679 +34.5%
    2021$2,493 +187.1%$110,511 +99%
    2020$868 -0.7%$55,520 +2.3%
    2019$874 $54,272 +1.9%
    2018$874 +4.1%$53,260 +2.1%
    2017$840 -30.3%$52,165 +4.8%
    2016$1,206 $49,799 +10%
    2015$1,206 -0.3%$45,272 -5.7%
    2014$1,209 +100.9%$48,024 +17.7%
    2013$602 -8%$40,803 -6.6%
    2012$654 -18.3%$43,692 -18.8%
    2011$801 -4.9%$53,793 -9.9%
    2010$842 +2.9%$59,689 +2.7%
    2009$819 +0.9%$58,120 +0.1%
    2008$811 -4.7%$58,062 +3%
    2007$851 -2.6%$56,371 +2.5%
    2006$874 +10%$54,997 +3%
    2005$795 $53,396 +3%
    2004$795 +14.8%$51,841 +4.3%
    2002$693 +15.2%$49,683 +4.6%
    2001$601 $47,477
    2000$601 $47,477

    Find assessor info on the county website

    Neighborhood: 34472

    Nearby schools

    GreatSchools rating
    Schools provided by the listing agent
    • Elementary: Emerald Shores Elem. School
    • Middle: Lake Weir Middle School
    • High: Lake Weir High School

    Source: Stellar MLS. This data may not be complete. We recommend contacting the local school district to confirm school assignments for this home.

    Get a cash offer in 3 minutes
    Find out how much your home could sell for in as little as 3 minutes with a no-obligation cash offer.
    Estimated market value
    $235,300
    Get a cash offer in 3 minutes
    Find out how much your home could sell for in as little as 3 minutes with a no-obligation cash offer.
    Estimated market value
    $235,300