Skip main navigation
Sold for $935,000
  • $935,000

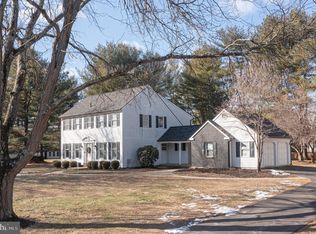
    10 Bailey Dr, Washington Crossing, PA 18977

    4beds
    2,554sqft
    Single Family Residence
    Built in 1973
    0.47 Acres Lot
    $949,700 Zestimate®
    $366/sqft
    $5,252 Estimated rent

    Home value

    $949,700

    $883,000 - $1.02M

    $5,252/mo

    Zestimate® history
    Loading
    Loading...

    Owner options

    List your home for rent

    $5,252/mo

    Rent Zestimate®

    Find your next renter with Zillow Rental Manager. Plus, with online applications, you can quickly screen prospective tenants – for free.

    Learn more

    $5,252/mo

    Rent Zestimate®

    Refinance and save

    $5,908/mo

    Est. payment

    Refinancing to a lower rate could help reduce your monthly payments and save thousands over the life of the loan.

    See today's rates

    $5,908/mo

    Est. payment

    Explore your selling options

    Work with a Zillow partner agent

    Leverage their expertise and Zillow's premium Showcase listings to get your home seen by more buyers.

    Get started

    List with your own agent

    Get your home in front of millions of buyers by listing it on Zillow.

    Learn how to do it

    Sell it yourself

    Take full control of how buyers see your home on Zillow by listing For Sale by Owner (FSBO).

    List your home

    What's special

    Welcome to this well maintained and updated 4-bedroom, 2.5-bath home in the heart of Washington Crossing and located within the top-rated Council Rock North School District. Designed for both everyday comfort and effortless entertaining, this home offers the space, style, and flexibility. This center hall Colonial features hardwood flooring, mostly throughout, an updated eat-in kitchen with modern finishes, abundant cabinetry and stainless steel appliances, a spacious formal dining room, and an inviting family room complete with a wood burning fireplace. A large formal living room currently being used as home office provides the ideal setup for remote work, studying, or creative pursuits. To the rear of the home and connected to the kitchen is a large Three Seasons Room with walls of glass overlooking the backyard. This bright, versatile space is generous enough for both lounging and dining, and offers direct access onto a large brick patio. A laundry room with "cubby" built ins and half bath also complete the first floor. Upstairs, the primary suite boasts plenty of space and has its own private bath. A large hall bath is shared by three additional spacious bedrooms. The finished basement expands your living space even further—perfect for a playroom, home gym, or media room—while abundant storage throughout keeps everything organized and clutter-free. Outdoor living is equally appealing, featuring a a very expansive backyard with newly installed fencing and a lovely patio framed by mature landscaping. A two-car garage adds everyday convenience, in addition to the outdoor storage shed. Don’t miss the opportunity to make this move-in ready home yours—and the home’s prime location offers easy access to New Hope, and the I 295 corridor to Philadelphia, and NJ Transit.

    Zillow last checked:

    Listing updated:

    Listed by:

    Jay Spaziano 215-493-1220,

    Jay Spaziano Real Estate

    Bought with:

    Graceann Tinney, RS344523

    Keller Williams Real Estate - Newtown

    Source: Bright MLS,MLS#: PABU2111822MLS Logo

    Facts & features

    Interior

    Bedrooms & bathrooms
    • Bedrooms: 4
    • Bathrooms: 3
    • Full bathrooms: 2
    • 1/2 bathrooms: 1
    • Main level bathrooms: 1
    Primary bedroom
    • Level: Upper
    • Area: 208 Square Feet
    • Dimensions: 13 X 16
    Primary bedroom
    • Features: Walk-In Closet(s)
    • Level: Unspecified
    Bedroom 1
    • Level: Upper
    • Area: 182 Square Feet
    • Dimensions: 13 X 14
    Bedroom 2
    • Level: Upper
    • Area: 165 Square Feet
    • Dimensions: 11 X 15
    Bedroom 3
    • Level: Upper
    • Area: 143 Square Feet
    • Dimensions: 11 X 13
    Other
    • Features: Attic - Access Panel
    • Level: Unspecified
    Dining room
    • Level: Main
    • Area: 182 Square Feet
    • Dimensions: 13 X 14
    Family room
    • Level: Main
    • Area: 234 Square Feet
    • Dimensions: 13 X 18
    Kitchen
    • Features: Kitchen - Electric Cooking, Pantry
    • Level: Main
    • Area: 500 Square Feet
    • Dimensions: 20 X 25
    Living room
    • Features: Fireplace - Other
    • Level: Main
    • Area: 234 Square Feet
    • Dimensions: 13 X 18
    Other
    • Description: SUN ROOM
    • Level: Main
    • Area: 300 Square Feet
    • Dimensions: 10 X 30
    Other
    • Description: MUD ROOM
    • Level: Main
    • Area: 104 Square Feet
    • Dimensions: 8 X 13
    Other
    • Description: OFFICE
    • Level: Lower
    • Area: 156 Square Feet
    • Dimensions: 12 X 13
    Heating
    • Hot Water, Oil
    Cooling
    • Central Air, Natural Gas
    Appliances
    • Included: Cooktop, Built-In Range, Oven, Double Oven, Self Cleaning Oven, Dishwasher, Water Heater
    • Laundry: Main Level
    Features
    • Primary Bath(s), Butlers Pantry, Ceiling Fan(s), Exposed Beams, Bar, Bathroom - Stall Shower, Eat-in Kitchen
    • Flooring: Wood, Carpet
    • Windows: Skylight(s)
    • Basement: Full
    • Number of fireplaces: 1
    • Fireplace features: Brick
    Interior area
    • Total structure area: 2,554
    • Total interior livable area: 2,554 sqft
    • Finished area above ground: 2,554
    • Finished area below ground: 0

    Property

    Parking
    • Total spaces: 2
    • Parking features: Garage Door Opener, Attached, Driveway
    • Attached garage spaces: 2
    • Has uncovered spaces: Yes
    Accessibility
    • Accessibility features: None
    Features
    • Levels: Two
    • Stories: 2
    • Pool features: None
    • Fencing: Other
    Lot
    • Size: 0.47 Acres
    • Features: Level, Wooded
    Details
    • Additional structures: Above Grade, Below Grade
    • Parcel number: 47011084
    • Zoning: CR1
    • Special conditions: Standard

    Construction

    Type & style
    • Home type: SingleFamily
    • Architectural style: Colonial
    • Property subtype: Single Family Residence
    Materials
    • Frame
    • Foundation: Concrete Perimeter
    • Roof: Shingle
    Condition
    • New construction: No
    • Year built: 1973

    Utilities & green energy

    • Electric: 200+ Amp Service
    • Sewer: On Site Septic
    • Water: Well
    • Utilities for property: Cable Connected

    Community & neighborhood

    Security
    • Security features: Security System
    Location
    • Region: Washington Crossing
    • Subdivision: Buckland Valley Fa
    • Municipality: UPPER MAKEFIELD TWP

    Other

    Other facts
    • Listing agreement: Exclusive Right To Sell
    • Listing terms: Conventional,Cash,FHA
    • Ownership: Fee Simple

    Price history

    DateEventPrice
    3/31/2026Sold$935,000-1.6%$366/sqft
    Source: Bright MLS #PABU2111822 Report a problem
    2/19/2026Contingent$949,900$372/sqft
    Source: Bright MLS #PABU2111822 Report a problem
    1/16/2026Listed for sale$949,900$372/sqft
    Source: Bright MLS #PABU2111822 Report a problem
    12/22/2025Listing removed$949,900$372/sqft
    Source: Bright MLS #PABU2094522 Report a problem
    11/2/2025Listing removed$949,900$372/sqft
    Source: Bright MLS #PABU2094522 Report a problem
    8/5/2025Price change$949,900-2.6%$372/sqft
    Source: Bright MLS #PABU2094522 Report a problem
    5/16/2025Listed for sale$975,000$382/sqft
    Source: Bright MLS #PABU2094522 Report a problem
    5/7/2025Contingent$975,000$382/sqft
    Source: Bright MLS #PABU2094522 Report a problem
    4/30/2025Listed for sale$975,000+57.3%$382/sqft
    Source: Bright MLS #PABU2094522 Report a problem
    12/6/2004Sold$620,000+138.5%$243/sqft
    Source: Public Record Report a problem
    9/19/1997Sold$260,000$102/sqft
    Source: Public Record Report a problem

    Public tax history

    YearProperty taxesTax assessment
    2025$7,197 $41,200
    2024$7,197 +5%$41,200
    2023$6,854 +0.5%$41,200
    2022$6,819 +1.4%$41,200
    2021$6,727 +2.5%$41,200
    2020$6,565 +4.3%$41,200
    2018$6,294 +1.3%$41,200
    2017$6,214 $41,200
    2016$6,214 $41,200
    2015-- $41,200
    2014-- $41,200
    2013-- $41,200
    2012-- $41,200
    2011-- $41,200
    2010-- $41,200
    2009-- $41,200
    2008-- $41,200
    2007-- $41,200
    2006-- $41,200
    2005-- $41,200 +300%
    2004-- $10,300
    2003-- $10,300
    2002-- $10,300
    2000-- $10,300

    Find assessor info on the county website

    Neighborhood: 18977

    Nearby schools

    GreatSchools rating
    Schools provided by the listing agent
    • High: Council Rock High School North
    • District: Council Rock

    Source: Bright MLS. This data may not be complete. We recommend contacting the local school district to confirm school assignments for this home.

    Get a cash offer in 3 minutes
    Find out how much your home could sell for in as little as 3 minutes with a no-obligation cash offer.
    Estimated market value
    $949,700
    Get a cash offer in 3 minutes
    Find out how much your home could sell for in as little as 3 minutes with a no-obligation cash offer.
    Estimated market value
    $949,700