What's better than a home in the county? A home in the country on 1.4 sprawling acres in the Conewago Valley School District! The expansive, fully fenced backyard features a convenient storage shed, a spacious deck, and endless possibilities—offering plenty of room for pets, livestock, lush gardens, or hosting outdoor gatherings. Located just under two miles from Route 15 on a peaceful dead-end street, this property provides effortless access to local stores, restaurants, and shopping, while ensuring you always return home to your own tranquil homestead. Inside, this charming three-bedroom, one-bathroom home features an attached two-car garage and full basement waiting to be finished. Already equipped with a cozy wood-burning stove, this lower level is the perfect blank canvas, ready to be transformed into a warm family recreation room, a private home office, or a dedicated workshop while building instant equity. Combining rural privacy with everyday convenience, this countryside gem is ready to welcome you home. Make your appointment today to see this wooded paradise!
Pending
$325,000
10 Bair Rd, New Oxford, PA 17350
3beds
1,200sqft
Single Family Residence
Built in 1982
1.43 Acres Lot
$326,500 Zestimate®
$271/sqft
$-- HOA
What's special
Wooded paradiseExpansive fully fenced backyardFull basementSpacious deckAttached two-car garagePeaceful dead-end streetConvenient storage shed
- 33 days |
- 366 |
- 7 |
Likely to sell faster than
Zillow last checked:
Listing updated:
Listed by:
Gail Schuchart 717-476-3681,
Cummings & Co. Realtors 7179005990,
Co-Listing Team: The Jason Forry Team, Co-Listing Agent: Jason Forry 717-476-8787,
Cummings & Co. Realtors
Source: Bright MLS,MLS#: PAAD2024660
Facts & features
Interior
Bedrooms & bathrooms
- Bedrooms: 3
- Bathrooms: 1
- Full bathrooms: 1
- Main level bathrooms: 1
- Main level bedrooms: 3
Rooms
- Room types: Basement
Basement
- Features: Basement - Unfinished, Wood Stove
- Level: Lower
Heating
- Baseboard, Electric
Cooling
- Window Unit(s)
Appliances
- Included: Electric Water Heater
Features
- Ceiling Fan(s), Combination Kitchen/Dining, Kitchen Island
- Basement: Full,Rear Entrance
- Has fireplace: No
- Fireplace features: Wood Burning Stove
Interior area
- Total structure area: 1,230
- Total interior livable area: 1,200 sqft
- Finished area above ground: 1,200
- Finished area below ground: 0
Property
Parking
- Total spaces: 8
- Parking features: Garage Faces Front, Garage Door Opener, Inside Entrance, Attached, Driveway, On Street
- Attached garage spaces: 2
- Uncovered spaces: 6
Accessibility
- Accessibility features: None
Features
- Levels: One
- Stories: 1
- Pool features: None
- Fencing: Chain Link
Lot
- Size: 1.43 Acres
Details
- Additional structures: Above Grade, Below Grade
- Parcel number: 40I080035000
- Zoning: RESIDENTIAL
- Special conditions: Standard
Construction
Type & style
- Home type: SingleFamily
- Architectural style: Ranch/Rambler
- Property subtype: Single Family Residence
Materials
- Brick
- Foundation: Block
Condition
- New construction: No
- Year built: 1982
Utilities & green energy
- Sewer: On Site Septic
- Water: Private, Well
Community & HOA
Community
- Subdivision: None, Rural
HOA
- Has HOA: No
Location
- Region: New Oxford
- Municipality: TYRONE TWP
Financial & listing details
- Price per square foot: $271/sqft
- Tax assessed value: $190,100
- Annual tax amount: $4,465
- Date on market: 7/17/2026
- Listing agreement: Exclusive Right To Sell
- Listing terms: Cash,Conventional
- Inclusions: Wood Burning Stove And Wood In Basement, Metal Shelves In Basement And Garage, Dehumidifiers And Stand Alone Freezer In Basement, 3 Window A / C Units.
- Exclusions: Washer And Dryer, Pool Table
- Ownership: Fee Simple
Estimated market value
$326,500
$310,000 - $343,000
$1,610/mo
Price history
| Date | Event | Price |
|---|---|---|
| 7/20/2026 | Pending sale | $325,000$271/sqft |
Source:  Bright MLS #PAAD2024660 Report a problem Bright MLS #PAAD2024660 Report a problem | ||
| 7/17/2026 | Listed for sale | $325,000$271/sqft |
Source: Bright MLS #PAAD2024660 Report a problem | ||
Public tax history
| Year | Property taxes | Tax assessment |
|---|---|---|
| 2025 | $4,298 +3.2% | $190,100 |
| 2024 | $4,165 +5.4% | $190,100 |
| 2023 | $3,950 +11.3% | $190,100 |
| 2022 | $3,549 -0.6% | $190,100 |
| 2021 | $3,571 +2.6% | $190,100 |
| 2020 | $3,481 +276.6% | $190,100 |
| 2019 | $924 -72.2% | $190,100 |
| 2018 | $3,327 | $190,100 |
| 2017 | -- | $190,100 |
| 2016 | -- | $190,100 |
| 2015 | -- | $190,100 |
| 2014 | -- | $190,100 |
| 2013 | -- | -- |
| 2012 | -- | -- |
| 2011 | -- | -- |
| 2010 | -- | $35,404 |
| 2009 | -- | $35,404 |
| 2008 | -- | $35,404 |
| 2007 | -- | $35,404 |
| 2006 | -- | $35,404 |
| 2005 | -- | $35,404 |
| 2004 | -- | $35,404 |
| 2003 | -- | $35,404 |
| 2002 | -- | $35,404 |
| 2000 | -- | $35,404 |
Find assessor info on the county website
Monthly payment
Est. payment
Payment breakdown
Explore the cost of this home by adjusting the details. Changes won't be saved.Climate risks
Neighborhood: 17350
Nearby schools
GreatSchools rating
- 5/10Conewago Valley Intermediate SchoolGrades: 4-6Distance: 4.5 mi
- 7/10New Oxford Middle SchoolGrades: 7-8Distance: 5 mi
- 6/10New Oxford Senior High SchoolGrades: 9-12Distance: 5 mi
Schools provided by the listing agent
- High: New Oxford Senior
- District: Conewago Valley
Source: Bright MLS. This data may not be complete. We recommend contacting the local school district to confirm school assignments for this home.
- $281,6003 bd1 ba1.2k sqft20 Bair Rd, New Oxford, PA 17350Off Market
- $138,6002 bd1 ba1.3k sqft5 Bair Rd, New Oxford, PA 17350Off Market
- $74,2002 bd1 ba720 sqft11 Bair Rd, New Oxford, PA 17350Off Market
- $274,2002 bd2 ba1.4k sqft585 Studebaker Ln, New Oxford, PA 17350Off Market
- $289,8003 bd1 ba1.2k sqft2970 Oxford Rd, New Oxford, PA 17350Off Market
- $275,1004 bd2 ba2k sqft17 Bair Rd, New Oxford, PA 17350Off Market
- $280,9003 bd2 ba1.1k sqft24 Bair Rd, New Oxford, PA 17350Off Market
- $293,0003 bd1 ba988 sqft2941 Oxford Rd, New Oxford, PA 17350Off Market
A local agent can set up tours, give advice and negotiate with sellers.
A local lender can help you make sure your offer is ready when you are.
Similar homes
- $349,9003 bd2 ba1.4k sqft3 Chinkapin Dr, New Oxford, PA 17350For Sale

 MLS ID #PAAD2024994, melinda smith, RE/MAX Solutions. Bright MLS
 - $299,9004 bd2 ba1.4k sqft12 Longstreet Dr, East Berlin, PA 17316For Sale
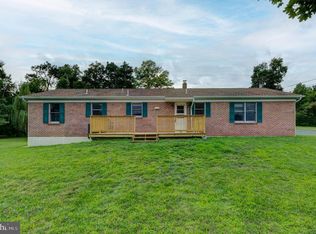 MLS ID #PAAD2024596, Glenda Shull, Iron Valley Real Estate of Central PA. Bright MLS
 - $349,9004 bd3 ba1.8k sqft34 Chesterfield Rd, New Oxford, PA 17350For Sale
 MLS ID #PAAD2024556, ELIZABETH KNOUSE FOOTE, Berkshire Hathaway HomeServices Homesale Realty. Bright MLS
 - $325,0003 bd3 ba1.4k sqft4024 Grandview Rd, Hanover, PA 17331For Sale
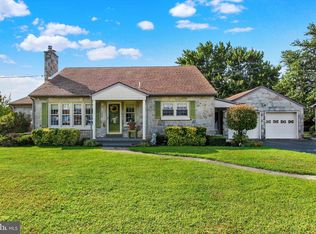 MLS ID #PAYK2109418, Chrissie Barrick, Berkshire Hathaway HomeServices Homesale Realty. Bright MLS
 - $264,9004 bd2 ba1.5k sqft3645 Old Harrisburg Rd, Gettysburg, PA 17325For SaleMLS ID #PAAD2025062, Leigh Heist, LPT Realty, LLC. Bright MLS
- $329,9002 bd2 ba1.7k sqft29 Curtis Dr, East Berlin, PA 17316For SaleMLS ID #PAAD2024816, Polly Beckner Lewis, Berkshire Hathaway HomeServices Homesale Realty. Bright MLS
- $319,9003 bd2 ba1.1k sqft5893 Ambau Rd, Spring Grove, PA 17362For SaleMLS ID #PAYK2107318, Karen Thompson, Berkshire Hathaway HomeServices PenFed Realty. Bright MLS
- $259,9004 bd2 ba1.3k sqft16 Pleasant St, New Oxford, PA 17350For SaleMLS ID #PAAD2024684, Petula Yingling, Samson Properties. Bright MLS
- $299,9003 bd1 ba1.5k sqft7009 Chambersburg Rd, Fayetteville, PA 17222For SaleMLS ID #PAAD2025126, Denise Newnam, Berkshire Hathaway HomeServices Homesale Realty. Bright MLS
- $399,9005 bd2 ba1.6k sqft315 Shealer Rd, Gettysburg, PA 17325For SaleMLS ID #PAAD2025128, Colby Jacobs, Samson Properties. Bright MLS
- $279,9004 bd2 ba1.4k sqft298 Lake Meade Dr, East Berlin, PA 17316For SaleMLS ID #PAAD2017864, Petula Yingling, Samson Properties. Bright MLS
- $374,9003 bd2 ba1.4k sqft30 Lakeview Ct, Wellsville, PA 17365For SaleMLS ID #PAYK2109410, Leon Voughs, Coldwell Banker Realty. Bright MLS
- $299,9983 bd2 ba1k sqft38 Bonniefield Cir, Gettysburg, PA 17325For SaleMLS ID #PAAD2022466, Mike Vanderpool, EXP Realty, LLC. Bright MLS
- $299,9003 bd2 ba1.7k sqft15 Loop Dr, Hanover, PA 17331For SaleMLS ID #PAYK2109548, Gina Baum, Howard Hanna Real Estate Services-Shrewsbury. Bright MLS
- $334,9002 bd1 ba1.4k sqft128 Pine Tree Dr, Newville, PA 17241For SaleMLS ID #PACB2056246, SHANNON FOSTER, Keller Williams of Central PA. Bright MLS
- $344,0003 bd3 ba1.4k sqft51 Mason Dixon Dr, Littlestown, PA 17340For SaleMLS ID #PAAD2024842, Melissa Divers-Reed, RE/MAX Solutions. Bright MLS
- $355,9003 bd2 ba1.3k sqft129 Piedmont Way #123, Hanover, PA 17331New ConstructionMLS ID #PAAD2023398, Tom Hesselbein, Joseph A Myers Real Estate, Inc.. Bright MLS
- $275,0003 bd1 ba1.1k sqft1360 Biglerville Rd, Gettysburg, PA 17325For SaleMLS ID #PAAD2024946, Todd Grim, RE/MAX Quality Service, Inc.. Bright MLS
- $324,5004 bd2 ba1.5k sqft77 Moulstown Rd, Abbottstown, PA 17301For SaleMLS ID #PAYK2104540, Ashley Motter, House Broker Realty LLC. Bright MLS
- $379,9003 bd2 ba1.5k sqft1017 Railroad Ln, Orrtanna, PA 17353For SaleMLS ID #PAAD2024796, Holly Purdy, RE/MAX of Gettysburg. Bright MLS
