This exceptional near completion new build close to the Blue Ridge Parkway and Bent Creek trails. Set on over an acre of lush land, this home ensures a little privacy and a lot of tranquility. The vaulted ceilings create an airy, spacious atmosphere in the open-plan living area, kitchen, bedrooms, and dining room. The kitchen features stainless steel appliances, that include extra fridge spaces and an induction cooktop. Enjoy three bedrooms, including a Primary suite with an en-suite bathroom. The home also includes two versatile bonus rooms and a covered back deck on both upper and lower levels, perfect for year-round enjoyment. The lower level has a large family room, ideal for a theater or game room. This home has both upper and lower laundry rooms. This property offers comfort and convenience, as well as being just up the street from the beautiful French Broad river. Currently finishing up construction. Drivebys welcome.
Agent is owner, related to builder.
Closed
$810,000
10 Baker Pl #3, Arden, NC 28704
3beds
3,006sqft
Single Family Residence
Built in 2025
1.16 Acres Lot
$763,100 Zestimate®
$269/sqft
$3,879 Estimated rent
Home value
$763,100
$717,000 - $817,000
$3,879/mo
Zestimate® history
Owner options
List your home for rent
$3,879/mo
Rent Zestimate®
Find your next renter with Zillow Rental Manager. Plus, with online applications, you can quickly screen prospective tenants – for free.
$3,879/mo
Rent Zestimate®
Refinance and save
$4,969/mo
Est. payment
Refinancing to a lower rate could help reduce your monthly payments and save thousands over the life of the loan.
$4,969/mo
Est. payment
Explore your selling options
Work with a Zillow partner agent
Leverage their expertise and Zillow's premium Showcase listings to get your home seen by more buyers.
Get startedList with your own agent
Get your home in front of millions of buyers by listing it on Zillow.
Learn how to do itSell it yourself
Take full control of how buyers see your home on Zillow by listing For Sale by Owner (FSBO).
List your homeWhat's special
Vaulted ceilingsTwo versatile bonus roomsTheater or game roomLarge family roomThree bedrooms
Zillow last checked:
Listing updated:
Listed by:
Ciera Carolan homesweetasheville@gmail.com,
Fox Den Realty
Bought with:
Tyler Coon
EXP Realty LLC
Source: Canopy MLS as distributed by MLS GRID,MLS#: 4233269
Facts & features
Interior
Bedrooms & bathrooms
- Bedrooms: 3
- Bathrooms: 3
- Full bathrooms: 3
- Main level bedrooms: 3
Primary bedroom
- Features: Ceiling Fan(s), Vaulted Ceiling(s), Walk-In Closet(s)
- Level: Main
Bedroom s
- Features: Vaulted Ceiling(s), Walk-In Closet(s)
- Level: Main
Bedroom s
- Features: Walk-In Closet(s)
- Level: Main
Bathroom full
- Level: Main
Bathroom full
- Level: Main
Bathroom full
- Level: Basement
Family room
- Level: Basement
Flex space
- Features: Walk-In Closet(s)
- Level: Basement
Kitchen
- Features: Vaulted Ceiling(s)
- Level: Main
Laundry
- Level: Main
Laundry
- Level: Basement
Living room
- Features: Vaulted Ceiling(s)
- Level: Main
Office
- Level: Basement
Heating
- Central, Electric
Cooling
- Ceiling Fan(s), Central Air, Electric, Heat Pump, Zoned
Appliances
- Included: Dishwasher, Electric Oven, Electric Range, Exhaust Fan, Induction Cooktop, Microwave, Oven, Refrigerator
- Laundry: Laundry Closet, Main Level
Features
- Flooring: Tile, Laminate
- Doors: French Doors, Insulated Door(s)
- Windows: Insulated Windows
- Basement: Basement Garage Door,Daylight,Exterior Entry,Interior Entry,Walk-Out Access,Walk-Up Access
- Fireplace features: Family Room, Gas Unvented, Propane
Interior area
- Total structure area: 1,714
- Total interior livable area: 3,006 sqft
- Finished area above ground: 1,714
- Finished area below ground: 1,292
Property
Parking
- Total spaces: 1
- Parking features: Basement, Driveway, Attached Garage, Garage Door Opener, Garage Faces Side, Keypad Entry
- Attached garage spaces: 1
- Has uncovered spaces: Yes
Features
- Levels: One
- Stories: 1
- Patio & porch: Covered, Deck, Front Porch
- Fencing: Partial
- Waterfront features: None
Lot
- Size: 1.16 Acres
- Features: Wooded, Views
Details
- Parcel number: 963429992000000
- Zoning: R-1
- Special conditions: Standard
Construction
Type & style
- Home type: SingleFamily
- Architectural style: Mediterranean
- Property subtype: Single Family Residence
Materials
- Hardboard Siding, Wood
- Roof: Aluminum
Condition
- New construction: Yes
- Year built: 2025
Details
- Builder name: Fox Den Builders
Utilities & green energy
- Sewer: Septic Installed
- Water: Well
- Utilities for property: Cable Available, Electricity Connected, Propane, Underground Power Lines, Wired Internet Available
Community & HOA
Community
- Features: None
- Security: Radon Mitigation System
- Subdivision: None
Location
- Region: Arden
- Elevation: 2000 Feet
Financial & listing details
- Price per square foot: $269/sqft
- Tax assessed value: $69,700
- Date on market: 3/19/2025
- Listing terms: Cash,Conventional,USDA Loan
- Electric utility on property: Yes
- Road surface type: Gravel
Price history
| Date | Event | Price |
|---|---|---|
| 4/21/2025 | Sold | $810,000-0.9%$269/sqft |
Source:  Canopy MLS as distributed by MLS GRID #4233269 Report a problem Canopy MLS as distributed by MLS GRID #4233269 Report a problem | ||
| 3/19/2025 | Listed for sale | $817,000$272/sqft |
Source: Canopy MLS as distributed by MLS GRID #4233269 Report a problem | ||
Public tax history
Tax history is unavailable.
Neighborhood: 28704
Nearby homes
- $162,5001 bd1 ba400 sqft16 Baker Pl, Arden, NC 28704Off Market
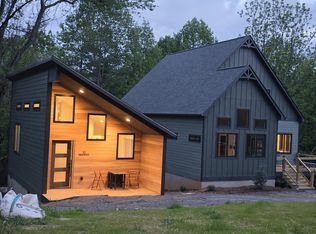
- $810,0003 bd3 ba1.7k sqft10 Baker Pl, Arden, NC 28704Sold
- $188,5003 bd2 ba1k sqft88 Ball Gap Rd, Arden, NC 28704Off Market
- $136,000-- bd-- ba-- sqft100 Ball Gap Rd, Arden, NC 28704Off Market
- $50,0003 bd1 ba1.6k sqft74 Ball Gap Rd, Arden, NC 28704Sold
- $391,4003 bd2 ba1.5k sqft107 Lost Fox Trl, Arden, NC 28704Off Market
- $443,1003 bd2 ba1.2k sqft82 Ball Gap Rd, Arden, NC 28704Off Market
- $--1 bd1 ba750 sqft18 Baker Pl #B, Arden, NC 28704Off Market
Nearby schools
GreatSchools rating
- 7/10Avery's Creek ElementaryGrades: PK-4Distance: 0.5 mi
- 9/10Valley Springs MiddleGrades: 5-8Distance: 2.5 mi
- 7/10T C Roberson HighGrades: PK,9-12Distance: 2.8 mi
Schools provided by the listing agent
- Elementary: Avery's Creek/Koontz
- Middle: Valley Springs
- High: T.C. Roberson
Source: Canopy MLS as distributed by MLS GRID. This data may not be complete. We recommend contacting the local school district to confirm school assignments for this home.
Get a cash offer in 3 minutes
Find out how much your home could sell for in as little as 3 minutes with a no-obligation cash offer.
Estimated market value
$763,100
Get a cash offer in 3 minutes
Find out how much your home could sell for in as little as 3 minutes with a no-obligation cash offer.
Estimated market value
$763,100
- North Carolina
- Buncombe County
- Arden
- 28704
- 10 Baker Pl Unit 3
