Skip main navigation
Sold for $1,035,000
Street View
  • $1,035,000

    10 Banff Court, Morganville, NJ 07751

    4beds
    2,871sqft
    Single Family Residence
    Built in 1996
    0.58 Acres Lot
    $1,116,000 Zestimate®
    $361/sqft
    $5,195 Estimated rent

    Home value

    $1,116,000

    $1.02M - $1.23M

    $5,195/mo

    Zestimate® history
    Loading
    Loading...

    Owner options

    List your home for rent

    $5,195/mo

    Rent Zestimate®

    Find your next renter with Zillow Rental Manager. Plus, with online applications, you can quickly screen prospective tenants – for free.

    Learn more

    $5,195/mo

    Rent Zestimate®

    Refinance and save

    $6,878/mo

    Est. payment

    Refinancing to a lower rate could help reduce your monthly payments and save thousands over the life of the loan.

    See today's rates

    $6,878/mo

    Est. payment

    Explore your selling options

    Work with a Zillow partner agent

    Leverage their expertise and Zillow's premium Showcase listings to get your home seen by more buyers.

    Get started

    List with your own agent

    Get your home in front of millions of buyers by listing it on Zillow.

    Learn how to do it

    Sell it yourself

    Take full control of how buyers see your home on Zillow by listing For Sale by Owner (FSBO).

    List your home

    What's special

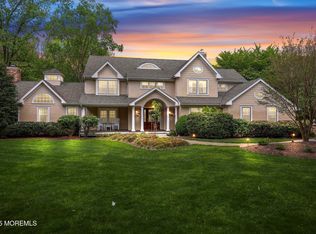
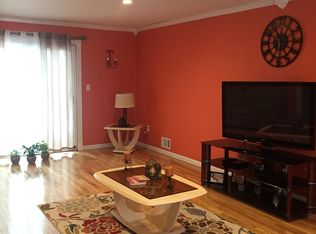
    Final & Best by Tuesday March 4th - 6PM We are thrilled to present an exceptional opportunity to own a magnificent home nestled in the highly coveted Regency Oaks section of Marlboro. This stunning Windsor model showcases the perfect blend of open concept design and refined elegance, creating a warm and inviting atmosphere for both relaxation and entertaining. As you step through the grand two-story foyer, you are immediately captivated by the breathtaking views that unfold before you, including the spacious family room complete with a striking centerpiece fireplace, perfect for cozy gatherings. The first floor also boasts a tranquil living room, seamlessly connected to your Office/Den. The oversized dining room is an entertainer's dream, flowing effortlessly into the expansive Eat-In Kitchen, which offers convenient access to a generous deck, ideal for outdoor dining and enjoyment. The kitchen also includes a well-appointed laundry room and a private powder room for guests.Venture upstairs to discover a luxurious Primary Bedroom featuring an updated ensuite, providing a personal retreat after a long day. In addition to the primary suite, you will find three more generously sized bedrooms and a shared bath, ensuring ample space for family and guests. The enormous finished basement presents endless possibilities, whether you envision a game room, home gym, or additional living space. This remarkable residence is not just a house; it is a place to create lasting memories. Don't miss your chance to experience the unparalleled charm and sophistication of this Regency Oaks gem!

    Zillow last checked:

    Listing updated:

    Listed by:

    Enda Keegan 917-439-0986,

    Weichert Realtors-Holmdel

    Bought with:

    Thomas J Connors, 0895795

    Weichert Realtors-Holmdel

    Enda Keegan, 1859595

    Weichert Realtors-Holmdel

    Source: MoreMLS,MLS#: 22504998MLS Logo

    Facts & features

    Interior

    Bedrooms & bathrooms
    • Bedrooms: 4
    • Bathrooms: 3
    • Full bathrooms: 2
    • 1/2 bathrooms: 1
    Bedroom
    • Area: 273
    • Dimensions: 21 x 13
    Bedroom
    • Area: 165
    • Dimensions: 15 x 11
    Bedroom
    • Area: 143
    • Dimensions: 13 x 11
    Bedroom
    • Area: 143
    • Dimensions: 13 x 11
    Other
    • Area: 273
    • Dimensions: 21 x 13
    Dining room
    • Area: 165
    • Dimensions: 15 x 11
    Family room
    • Area: 195
    • Dimensions: 15 x 13
    Kitchen
    • Area: 260
    • Dimensions: 20 x 13
    Library
    • Area: 143
    • Dimensions: 13 x 11
    Living room
    • Area: 143
    • Dimensions: 13 x 11
    Heating
    • Natural Gas, Forced Air, 2 Zoned Heat
    Cooling
    • Multi Units, Central Air, 2 Zoned AC
    Features
    • Ceilings - 9Ft+ 1st Flr, Center Hall, Dec Molding
    • Flooring: Wood
    • Basement: Finished,Full
    • Attic: Attic
    • Number of fireplaces: 1
    Interior area
    • Total structure area: 2,871
    • Total interior livable area: 2,871 sqft

    Property

    Parking
    • Total spaces: 2
    • Parking features: Asphalt, Double Wide Drive, Driveway
    • Attached garage spaces: 2
    • Has uncovered spaces: Yes
    Features
    • Stories: 2
    Lot
    • Size: 0.58 Acres
    • Dimensions: 189 x 134
    • Features: Cul-De-Sac, Irregular Lot, Wooded
    Details
    • Parcel number: 3000300000000065
    • Zoning description: Single Family

    Construction

    Type & style
    • Home type: SingleFamily
    • Architectural style: Colonial
    • Property subtype: Single Family Residence
    Materials
    • Aluminum Siding, Stucco
    Condition
    • New construction: No
    • Year built: 1996

    Utilities & green energy

    • Sewer: Public Sewer

    Community & neighborhood

    Location
    • Region: Morganville
    • Subdivision: Regency Oaks

    Price history

    DateEventPrice
    4/23/2025Sold$1,035,000+6.2%$361/sqft
    Source: MoreMLS #22504998 Report a problem
    3/8/2025Pending sale$975,000$340/sqft
    Source: MoreMLS #22504998 Report a problem
    2/27/2025Listed for sale$975,000+50.1%$340/sqft
    Source: MoreMLS #22504998 Report a problem
    10/7/2019Listing removed$649,500$226/sqft
    Source: Weichert Realtors #21931681 Report a problem
    9/24/2019Price change$649,500-1.5%$226/sqft
    Source: Weichert Realtors #21931681 Report a problem
    8/30/2019Price change$659,500-4.3%$230/sqft
    Source: Weichert Realtors #21931681 Report a problem
    8/5/2019Price change$689,000+3.6%$240/sqft
    Source: Weichert Realtors-Holmdel #21931681 Report a problem
    6/12/2019Listed for sale$665,000-0.7%$232/sqft
    Source: Owner Report a problem
    7/13/2018Listing removed$670,000$233/sqft
    Source: Derek Eisenberg, ePro, GRI, GAA, RAA #10494294 Report a problem
    6/29/2018Price change$670,000-2.9%$233/sqft
    Source: Derek Eisenberg, ePro, GRI, GAA, RAA #10494294 Report a problem
    5/18/2018Listed for sale$690,000+102.9%$240/sqft
    Source: CRE REALTY #10494294 Report a problem
    5/7/1997Sold$340,000$118/sqft
    Source: Public Record Report a problem

    Public tax history

    YearProperty taxesTax assessment
    2025$15,650 $640,600
    2024$15,650 +1.8%$640,600
    2023$15,368 +1.3%$640,600
    2022$15,176 +1.2%$640,600
    2021$14,996 +1.1%$640,600
    2020$14,830 +1.7%$640,600
    2019$14,580 +2.1%$640,600
    2018$14,285 +0.4%$640,600
    2017$14,234 +2.2%$640,600
    2016$13,922 +1.4%$640,600 +0.7%
    2015$13,726 +2.7%$636,000 +2.4%
    2014$13,360 +4.3%$620,800
    2013$12,813 +0.7%$620,800
    2012$12,720 +1.5%$620,800
    2011$12,528 -5.7%$620,800
    2010$13,290 +0.3%$620,800 +97.1%
    2009$13,246 $315,000
    2008-- $315,000
    2007-- $315,000
    2006-- $315,000
    2005-- $315,000 +5.1%
    2003-- $299,800
    2002-- $299,800
    2001-- $299,800

    Find assessor info on the county website

    Neighborhood: 07751

    Nearby schools

    GreatSchools rating
    Schools provided by the listing agent
    • Elementary: Asher Holmes
    • Middle: Marlboro
    • High: Marlboro

    Source: MoreMLS. This data may not be complete. We recommend contacting the local school district to confirm school assignments for this home.

    Get a cash offer in 3 minutes
    Find out how much your home could sell for in as little as 3 minutes with a no-obligation cash offer.
    Estimated market value
    $1,116,000
    Get a cash offer in 3 minutes
    Find out how much your home could sell for in as little as 3 minutes with a no-obligation cash offer.
    Estimated market value
    $1,116,000