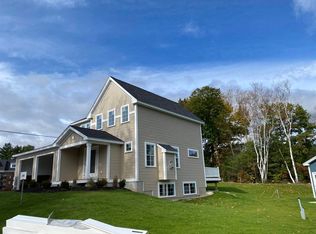
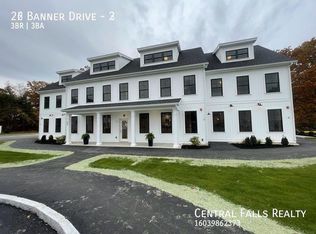
WHY PAY CONDO FEES WHEN YOU CAN OWN YOUR OWN HOME ON YOUR OWN LOT? This .24-acre lot is the largest lot in the subdivision offers 3 bedrooms, 2 1/2baths, upgraded tall kitchen cabinets, quartz countertops throughout, a primary walk-in shower with glass doors, a gas fireplace with mantel, 9' ceilings, second-floor laundry, upgraded Frigidaire professional series stainless steel appliances, Rheem 50 gallon electric heat pump, wood plank, and tile floors, a large back deck with stairs to beautiful patio with raised sitting wall, full finished basement with four oversized windows, porch, attached TWO-car garage, city water, and city sewer. Efficient mini splits provide heating and cooling. Attention to detail shows with upgraded board and batten vinyl siding, and frieze boards on the home exterior. Additional upgrades include large patio, lawn irrigation system, radon mitigation, heat/AC in finished basement, custom shelving in all closets. High end appliances, window and door blinds. Garage mud room closet. High efficiency water heater. It's conveniently located close to shopping, restaurants, the Dover Community Walking Trail, Bellamy Frisbee Golf Park, public transportation, Dover High School, and the middle school, all within walking distance. Easy access to routes 9, 16, & 108. Only 15 minutes to Portsmouth.
Pending
Listed by: Central Falls Realty • Paula Forbes
$749,900
10 Banner Drive, Dover, NH 03820
3beds
2,100sqft
Single Family Residence
Built in 2024
10,454 Square Feet Lot
$-- Zestimate®
$357/sqft
$-- HOA
What's special
Garage mud room closetAttached two-car garageSecond-floor laundryLarge patioHigh efficiency water heaterLawn irrigation systemWindow and door blinds
- 58 days
- 145
- 2
Zillow last checked:
Listing updated:
Listed by:
Paula Forbes,
Central Falls Realty Phone:603-742-2121
Source: PrimeMLS,MLS#: 5101128
Facts & features
Interior
Bedrooms & bathrooms
- Bedrooms: 3
- Bathrooms: 3
- Full bathrooms: 2
- 1/2 bathrooms: 1
Heating
- Electric, Heat Pump, Mini Split
Cooling
- Mini Split
Appliances
- Included: Dishwasher, Microwave, Refrigerator, Electric Stove, Heat Pump Water Heater
- Laundry: Laundry Hook-ups, 2nd Floor Laundry
Features
- Dining Area, Kitchen/Dining, Primary BR w/ BA
- Flooring: Carpet, Tile, Vinyl Plank
- Basement: Concrete,Concrete Floor,Daylight,Finished,Full,Exterior Stairs,Interior Stairs,Interior Access,Exterior Entry,Basement Stairs,Interior Entry
- Attic: Attic with Hatch/Scuttle
- Number of fireplaces: 1
- Fireplace features: Gas, 1 Fireplace
Interior area
- Total structure area: 2,100
- Total interior livable area: 2,100 sqft
- Finished area above ground: 1,400
- Finished area below ground: 700
Property
Parking
- Total spaces: 2
- Parking features: Paved, Auto Open, Direct Entry, Driveway, Garage, Parking Spaces 2, Attached
- Garage spaces: 2
- Has uncovered spaces: Yes
Accessibility
- Accessibility features: 1st Floor 1/2 Bathroom, Paved Parking
Features
- Levels: Two,Multi-Level
- Stories: 2
- Exterior features: Deck, Garden
Lot
- Size: 10,454 Square Feet
- Features: Country Setting, Level, Street Lights, Subdivided, Neighborhood, Near Public Transit, Near Railroad, Near School(s)
Details
- Parcel number: DOVRMH0050BL3000
- Zoning description: R-40
Construction
Type & style
- Home type: SingleFamily
- Architectural style: Colonial,Contemporary
- Property subtype: Single Family Residence
Materials
- Wood Frame, Vinyl Siding
- Foundation: Concrete
- Roof: Asphalt Shingle
Condition
- New construction: No
- Year built: 2024
Utilities & green energy
- Electric: 200+ Amp Service, Circuit Breakers
- Sewer: Public Sewer
- Utilities for property: Cable
Community & HOA
Community
- Security: Smoke Detector(s)
HOA
- Amenities included: Snow Removal, Trash Removal
- Services included: Plowing, Trash
- Additional fee info: Fee: $75
Location
- Region: Dover
Financial & listing details
- Price per square foot: $357/sqft
- Tax assessed value: $622,700
- Annual tax amount: $12,255
- Date on market: 7/22/2026
- Road surface type: Paved
Estimated market value
Not available
Estimated sales range
Not available
Not available
Price history
| Date | Event | Price |
|---|---|---|
| 8/11/2026 | Pending sale | $749,900$357/sqft |
Source:  PrimeMLS #5101128 Report a problem PrimeMLS #5101128 Report a problem | ||
| 7/22/2026 | Listed for sale | $749,900+8.7%$357/sqft |
Source: PrimeMLS #5101128 Report a problem | ||
| 9/30/2025 | Sold | $689,900$329/sqft |
Source: PrimeMLS #5033597 Report a problem | ||
| 6/4/2025 | Contingent | $689,900$329/sqft |
Source: PrimeMLS #5033597 Report a problem | ||
| 3/26/2025 | Listed for sale | $689,900-4.2%$329/sqft |
Source: PrimeMLS #5033597 Report a problem | ||
| 10/21/2024 | Listing removed | $719,900$343/sqft |
Source: PrimeMLS #5017249 Report a problem | ||
| 10/3/2024 | Listed for sale | $719,900$343/sqft |
Source: PrimeMLS #5017249 Report a problem | ||
Public tax history
| Year | Property taxes | Tax assessment |
|---|---|---|
| 2024 | $6,458 +615.2% | $355,400 +635.8% |
| 2023 | $903 | $48,300 |
Find assessor info on the county website
Monthly payment
Est. payment
Payment breakdown
Explore the cost of this home by adjusting the details. Changes won't be saved.Climate risks
Neighborhood: 03820
Nearby schools
Schools provided by the listing agent
- Elementary: Woodman Park Elementary School
- Middle: Dover Middle School
- High: Dover High School
- District: Dover School District SAU #11
Source: PrimeMLS. This data may not be complete. We recommend contacting the local school district to confirm school assignments for this home.