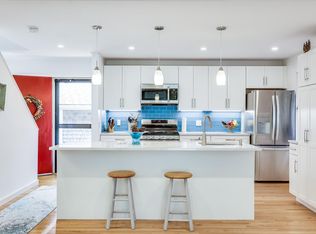
The Mews Condos nestled in Sandwich Village offers a walk through history a short stroll away. Designer-built and replete with unrivaled specifications. Totally new construction out to the studs and down to the slab, including a spectacular kitchen with custom crafted cabinetry. Caesarstone counters, stainless appliances, Nantucket Blue beadboard ceiling and heated marble floors. Convenient half bath powder room. Family Room with coffered ceiling and slider to spacious stone patio with ample privacy to rear. First floor primary bedroom suite with cathedral beamed ceiling. Full bath with tiled multiple head shower room, double marble vanity, heated floors and laundry. Upstairs find 2 additional bedrooms with a full bath and additional laundry. Convenient and easy on off Cape access. Simply a must see opportunity where unmatched excellence and quality abound!
Sold for $749,900
$749,900
10 Barberry Mews, Sandwich, MA 02563
3beds
1,657sqft
Townhouse
Built in 1986
-- sqft lot
$798,900 Zestimate®
$453/sqft
$3,373 Estimated rent
Home value
$798,900
$759,000 - $847,000
$3,373/mo
Zestimate® history
Owner options
List your home for rent
$3,373/mo
Rent Zestimate®
Find your next renter with Zillow Rental Manager. Plus, with online applications, you can quickly screen prospective tenants – for free.
$3,373/mo
Rent Zestimate®
Refinance and save
$4,875/mo
Est. payment
Refinancing to a lower rate could help reduce your monthly payments and save thousands over the life of the loan.
$4,875/mo
Est. payment
Explore your selling options
Work with a Zillow partner agent
Leverage their expertise and Zillow's premium Showcase listings to get your home seen by more buyers.
Get startedList with your own agent
Get your home in front of millions of buyers by listing it on Zillow.
Learn how to do itSell it yourself
Take full control of how buyers see your home on Zillow by listing For Sale by Owner (FSBO).
List your homeWhat's special
Zillow last checked:
Listing updated:
Listed by:
Robert E Malcolm 508-280-2753,
Berkshire Hathaway HomeServices Robert Paul Properties
Bought with:
Sharon Welch, 9570121
REMAX Coastal Properties
Source: CCIMLS,MLS#: 22303207
Facts & features
Interior
Bedrooms & bathrooms
- Bedrooms: 3
- Bathrooms: 3
- Full bathrooms: 2
- 1/2 bathrooms: 1
- Main level bathrooms: 2
Primary bedroom
- Description: Flooring: Wood,Door(s): Sliding
- Features: Laundry Areas, Recessed Lighting, HU Cable TV, Closet, Cathedral Ceiling(s)
- Level: First
Bedroom 2
- Description: Flooring: Wood
- Features: Bedroom 2, Ceiling Fan(s), Closet, HU Cable TV, Recessed Lighting
- Level: Second
Bedroom 3
- Description: Flooring: Wood
- Features: Bedroom 3, Ceiling Fan(s), Closet, Recessed Lighting
- Level: Second
Primary bathroom
- Features: Private Full Bath
Kitchen
- Description: Countertop(s): Quartz,Flooring: Tile,Stove(s): Electric
- Features: Kitchen, Upgraded Cabinets, Beamed Ceilings, Breakfast Bar, Kitchen Island, Recessed Lighting
- Level: First
Living room
- Description: Flooring: Wood
- Features: Recessed Lighting, Living Room, Beamed Ceilings, Dining Area, HU Cable TV
- Level: First
Heating
- Forced Air
Cooling
- Central Air
Appliances
- Included: Cooktop, Refrigerator, Microwave, Dishwasher, Gas Water Heater
- Laundry: Laundry Room, Laundry Areas, First Floor
Features
- HU Cable TV, Recessed Lighting, Linen Closet
- Flooring: Wood, Tile
- Doors: Sliding Doors
- Windows: Bay/Bow Windows
- Has fireplace: No
- Common walls with other units/homes: End Unit
Interior area
- Total structure area: 1,657
- Total interior livable area: 1,657 sqft
Property
Parking
- Total spaces: 2
- Parking features: Carport, Guest
- Has carport: Yes
- Has uncovered spaces: Yes
Features
- Stories: 1
- Entry location: First Floor,Street Level
Lot
- Features: In Town Location, School, Medical Facility, Major Highway, Near Golf Course, Public Tennis, Wooded, Level, South of 6A
Details
- Parcel number: 43911A
- Zoning: R1
- Special conditions: None
Construction
Type & style
- Home type: Townhouse
- Property subtype: Townhouse
- Attached to another structure: Yes
Materials
- Clapboard, Shingle Siding
- Foundation: Slab
- Roof: Asphalt, Pitched
Condition
- Updated/Remodeled, Actual, New Construction
- New construction: Yes
- Year built: 1986
- Major remodel year: 2023
Utilities & green energy
- Sewer: Septic Tank
Community & HOA
Community
- Features: Common Area, Snow Removal, Landscaping
- Subdivision: The Mews
HOA
- Has HOA: Yes
- Amenities included: Common Area, Maintenance Structure, Snow Removal, Landscaping
- HOA fee: $419 monthly
Location
- Region: Sandwich
Financial & listing details
- Price per square foot: $453/sqft
- Tax assessed value: $379,400
- Annual tax amount: $4,363
- Date on market: 8/4/2023
- Cumulative days on market: 69 days
- Listing terms: Cash
- Ownership: Condo
- Road surface type: Paved
Price history
| Date | Event | Price |
|---|---|---|
| 11/16/2023 | Sold | $749,900$453/sqft |
Source:  CCIMLS #22303207 Report a problem CCIMLS #22303207 Report a problem | ||
| 10/11/2023 | Pending sale | $749,900$453/sqft |
Source: CCIMLS #22303207 Report a problem | ||
| 8/4/2023 | Listed for sale | $749,900$453/sqft |
Source: CCIMLS #22303207 Report a problem | ||
Public tax history
Tax history is unavailable.
Neighborhood: 02563
Nearby homes
- $580,0002 bd2 ba1.6k sqft3 Cherry Mews, Sandwich, MA 02563Sold
- $430,0002 bd2 ba1.6k sqft3 Apple Mews, Sandwich, MA 02563Sold
- $426,3002 bd1 ba1.2k sqft4 Apple Mews, Sandwich, MA 02563Off Market
- $435,8002 bd2 ba1.2k sqft5 Apple Mews, Sandwich, MA 02563Off Market
- $520,2002 bd2 ba1.6k sqft6 Apple Mews, Sandwich, MA 02563Off Market
- $424,2002 bd1 ba1.2k sqft2 Barberry Mew, Sandwich, MA 02563Off Market
- $438,3002 bd1 ba1.2k sqft4 Barberry Mew, Sandwich, MA 02563Off Market
- $508,3002 bd2 ba1.6k sqft5 Barberry Mew, Sandwich, MA 02563Off Market
Nearby schools
GreatSchools rating
- 8/10Oak Ridge SchoolGrades: 3-6Distance: 2.8 mi
- 6/10Sandwich Middle High SchoolGrades: 7-12Distance: 2 mi
- NAForestdale SchoolGrades: PK-2Distance: 3.6 mi
Schools provided by the listing agent
- District: Sandwich
Source: CCIMLS. This data may not be complete. We recommend contacting the local school district to confirm school assignments for this home.
Get a cash offer in 3 minutes
Find out how much your home could sell for in as little as 3 minutes with a no-obligation cash offer.
Estimated market value
$798,900
Get a cash offer in 3 minutes
Find out how much your home could sell for in as little as 3 minutes with a no-obligation cash offer.
Estimated market value
$798,900
- Massachusetts
- Barnstable County
- Sandwich
- 02563
- 10 Barberry Mews
Nearby cities
Nearby neighborhoods
Nearby zip codes
Other Sandwich Topics
