NEW TO THE MARKET! This beautifully renovated ranch offers 2–3 bedrooms and move-in-ready charm throughout. The brand-new kitchen shines with elegant cabinetry topped in crown molding and a full suite of stainless steel appliances, including a refrigerator, gas oven/stove, and dishwasher. Enjoy the comfort of new kitchen, new bathrooms, new roof, new windows, new flooring, new baseboard heating, recessed lighting, and a fresh coat of paint throughout — all you have to do is move in and make it yours.
The third bedroom is a standout, complete with its own fireplace and half bath, making it ideal as a den, home office, or guest suite.
Low taxes, no flood insurance required, and on a double lot makes this a great buy!
Note: Grass in listing photos has been digitally enhanced.
For sale
$499,000
10 Barclay Road, Mastic Beach, NY 11951
3beds
797sqft
Single Family Residence, Residential
Built in 1930
8,276 Square Feet Lot
$-- Zestimate®
$626/sqft
$-- HOA
What's special
New roofNew baseboard heatingBeautifully renovated ranchNew bathroomsRecessed lightingDouble lotNew flooring
- 18 days
- 238
- 3
Zillow last checked:
Listing updated:
Listed by:
Signature Premier Properties 631-422-3100,
Nancy L. McElroy 631-921-4312,
Edward F. McElroy 631-332-7125,
Signature Premier Properties
Source: OneKey® MLS as distributed by MLS GRID,MLS#: 1046286
Facts & features
Interior
Bedrooms & bathrooms
- Bedrooms: 3
- Bathrooms: 2
- Full bathrooms: 1
- 1/2 bathrooms: 1
Other
- Description: Enter into the living room with an open concept, brand new kitchen, 2 or 3 bedroom home. The 3rd bedroom makes a great primary with a fireplace and a half bath or as a den/office.
- Level: First
Heating
- Oil
Cooling
- None
Appliances
- Included: Dishwasher, Oven, Refrigerator, Stainless Steel Appliance(s)
Features
- First Floor Bedroom, Open Floorplan, Open Kitchen, Primary Bathroom, Quartz/Quartzite Counters, Recessed Lighting
- Flooring: Vinyl
- Windows: New Windows, Tilt Turn Windows
- Basement: Bilco Door(s),Partial,Unfinished
- Attic: Unfinished
- Number of fireplaces: 1
Interior area
- Total structure area: 797
- Total interior livable area: 797 sqft
Property
Parking
- Total spaces: 2
- Parking features: Driveway
- Has uncovered spaces: Yes
Features
- Levels: One
- Fencing: Back Yard
Lot
- Size: 8,276 Square Feet
- Features: Back Yard, Level, Near Public Transit, Near School, Near Shops
- Residential vegetation: Partially Wooded
Details
- Additional structures: Shed(s)
- Parcel number: 0200976901400038000
- Special conditions: None
Construction
Type & style
- Home type: SingleFamily
- Architectural style: Bungalow
- Property subtype: Single Family Residence, Residential
Materials
- Vinyl Siding
Condition
- Updated/Remodeled
- Year built: 1930
Utilities & green energy
- Sewer: Cesspool
- Water: Public
- Utilities for property: Cable Available, Electricity Connected, Phone Available, Trash Collection Public, Water Connected
Community & HOA
HOA
- Has HOA: No
Location
- Region: Mastic Beach
Financial & listing details
- Price per square foot: $626/sqft
- Tax assessed value: $250,000
- Annual tax amount: $5,377
- Date on market: 9/9/2026
- Cumulative days on market: 12 days
- Listing agreement: Exclusive Right To Sell
- Electric utility on property: Yes
Estimated market value
Not available
Estimated sales range
Not available
Not available
Price history
| Date | Event | Price |
|---|---|---|
| 9/9/2026 | Listed for sale | $499,000$626/sqft |
Source:  OneKey® MLS as distributed by MLS GRID #1046286 Report a problem OneKey® MLS as distributed by MLS GRID #1046286 Report a problem | ||
Public tax history
| Year | Property taxes | Tax assessment |
|---|---|---|
| 2025 | -- | $1,200 |
| 2024 | -- | $1,200 |
| 2023 | -- | $1,200 |
| 2022 | -- | $1,200 |
| 2021 | -- | $1,200 |
| 2020 | -- | $1,200 |
| 2019 | -- | $1,200 |
| 2018 | -- | $1,200 |
Find assessor info on the county website
Monthly payment
Climate risks
Neighborhood: 11951
Nearby schools
Schools provided by the listing agent
- Elementary: Tangier Smith Elementary School
- Middle: William Paca Middle School
- High: William Floyd High School
Source: OneKey® MLS as distributed by MLS GRID. This data may not be complete. We recommend contacting the local school district to confirm school assignments for this home.
Similar homes
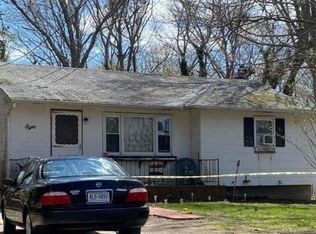
- $489,0003 bd1 ba1k sqft181 Cypress Drive, Mastic Beach, NY 11951For Sale

 MLS ID #1046777, David Giuffrida, Listing by: Barons Real Estate Associates. OneKey® MLS as distributed by MLS GRID
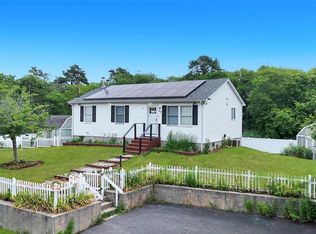
 - $499,0003 bd2 ba1k sqft23 Hemlock Drive, Mastic Beach, NY 11951For Sale
 MLS ID #1046366, Geralda Desir, Listing by: Goldcrest Realty Group LLC. OneKey® MLS as distributed by MLS GRID
 - $499,0004 bd1 ba1.1k sqft8 Silver Road, Mastic Beach, NY 11951For Sale
 MLS ID #1035882, Mavis P. Lopez, Listing by: Premium Group Realty Corp. OneKey® MLS as distributed by MLS GRID
 - $479,9903 bd2 ba1k sqft68 Montauk Drive, Mastic Beach, NY 11951For Sale
 MLS ID #1036191, Amy Schuler, Listing by: Your Team D&G Realty Ltd. OneKey® MLS as distributed by MLS GRID
 - $489,9903 bd1 ba864 sqft56 Cranberry Drive, Mastic Beach, NY 11951For SaleMLS ID #1045258, Amy Schuler, Listing by: Your Team D&G Realty Ltd. OneKey® MLS as distributed by MLS GRID
- $579,9903 bd2 ba1k sqft11 Mayfield, Mastic Beach, NY 11951For SaleMLS ID #1026749, Joseph Intravaia, Listing by: BH&G R E Realty Connect. OneKey® MLS as distributed by MLS GRID
- $399,0004 bd1 ba768 sqft16 Neighborhood Road, Mastic Beach, NY 11951For SaleMLS ID #1035494, Kerri E. Gottlieb, Listing by: Exit Realty All Pro. OneKey® MLS as distributed by MLS GRID
- $450,0003 bd1 ba1.1k sqft59 Pennant Drive, Mastic Beach, NY 11951For SaleMLS ID #1042281, Stephen S. Abruzzo, Listing by: Gateway to The Hamptons R E. OneKey® MLS as distributed by MLS GRID
- $435,0003 bd1 ba1.1k sqft81 Cranberry Drive, Mastic Beach, NY 11951For SaleMLS ID #1039078, Debra Dietrich E-PRO GREEN CRS, Listing by: HouseQuest Residential R E Inc. OneKey® MLS as distributed by MLS GRID
- $449,0003 bd1 ba968 sqft20 Cedar Road E, Mastic Beach, NY 11951For SaleMLS ID #1026566, Enzo Caronna, Listing by: Signature Premier Properties. OneKey® MLS as distributed by MLS GRID
- $395,0002 bd1 ba779 sqft66 Longfellow Drive, Mastic Beach, NY 11951For SaleMLS ID #1038076, Maureen T. Racioppi CBR, Listing by: RE/MAX Best. OneKey® MLS as distributed by MLS GRID
- $480,0003 bd3 ba1.1k sqft158 William Floyd Parkway, Shirley, NY 11967For SaleMLS ID #998135, Roselinda Lugo, Listing by: Coldwell Banker M&D Good Life. OneKey® MLS as distributed by MLS GRID
- $549,9993 bd2 ba1k sqft152 Grand Avenue, Shirley, NY 11967For SaleMLS ID #1048036, Earnest Brown Downie, Listing by: Signature Premier Properties. OneKey® MLS as distributed by MLS GRID
- $315,0003 bd1 ba752 sqft80 Magnolia Drive, Mastic Beach, NY 11951For SaleMLS ID #1036907, Deneen A. Cirruzzo, Listing by: Coldwell Banker American Homes. OneKey® MLS as distributed by MLS GRID
- $499,9993 bd1 ba1k sqft79 Yaphank Avenue, Yaphank, NY 11980For SaleMLS ID #1046348, Cynthia L. McKenna, Listing by: Real Broker NY LLC. OneKey® MLS as distributed by MLS GRID
- $369,0002 bd1 ba640 sqft278 W Elm Road, Mastic Beach, NY 11951For SaleMLS ID #1039676, Theodore Gounelas CBR, Listing by: Coldwell Banker M&D Good Life. OneKey® MLS as distributed by MLS GRID
- $565,0003 bd2 ba1k sqft13 Adobe Drive, Shirley, NY 11967For SaleMLS ID #1047931, Samantha Yagnisis, Listing by: Signature Premier Properties. OneKey® MLS as distributed by MLS GRID
- $449,0003 bd1 ba1.1k sqft4 Beechwood Drive, Shirley, NY 11967For SaleMLS ID #1035203, Lisa Molinelli SRES WCR E-PRO PSA, Listing by: Howard Hanna Coach. OneKey® MLS as distributed by MLS GRID
- $499,9993 bd1 ba896 sqft743 Hoffman Avenue, Bellport, NY 11713For SaleMLS ID #1030192, Anthony J. Vitta, Listing by: Real Broker NY LLC. OneKey® MLS as distributed by MLS GRID
- $524,0003 bd1 ba1k sqft159 Parkwood Drive, Shirley, NY 11967For SaleMLS ID #981901, Arlene Shaffer, Listing by: Century 21 Princeton Prop. OneKey® MLS as distributed by MLS GRID
